Turnkey Commercial Build-Outs: What Does the Service Include?
A turnkey commercial build-out is a coordinated construction delivery model in which one contractor manages the agreed scope from pricing and planning through construction and completion. Rather than organizing every trade separately, the owner works with one primary contractor who coordinates the construction path to a finished commercial space.
“Turnkey” does not mean that every possible service, approval, design responsibility, or piece of equipment is automatically included. The exact inclusions, exclusions, allowances, responsibilities, and handover requirements should be set out in the proposal and confirmed in the contract.
What a Turnkey Commercial Build-Out May Include
The term describes how the work is delivered more than it describes a fixed package of services. Subject to the agreed scope, a contractor may coordinate:
- Scope review and pricing: translating the address, intended use, plans, finishes, and priorities into a construction scope and custom estimate.
- Trade planning: organizing the sequence and participation of the trades required for the build-out.
- Construction coordination: managing the work as different parts of the project progress, with one primary construction contact for the owner.
- Interior construction: delivering the agreed partitions, surfaces, built elements, and other construction work identified in the scope.
- Millwork and cabinetry: coordinating custom counters, cabinetry, millwork installation, and other built-in elements when included.
- Lighting and finish packages: integrating lighting work and selected finishes where those items appear in the proposal.
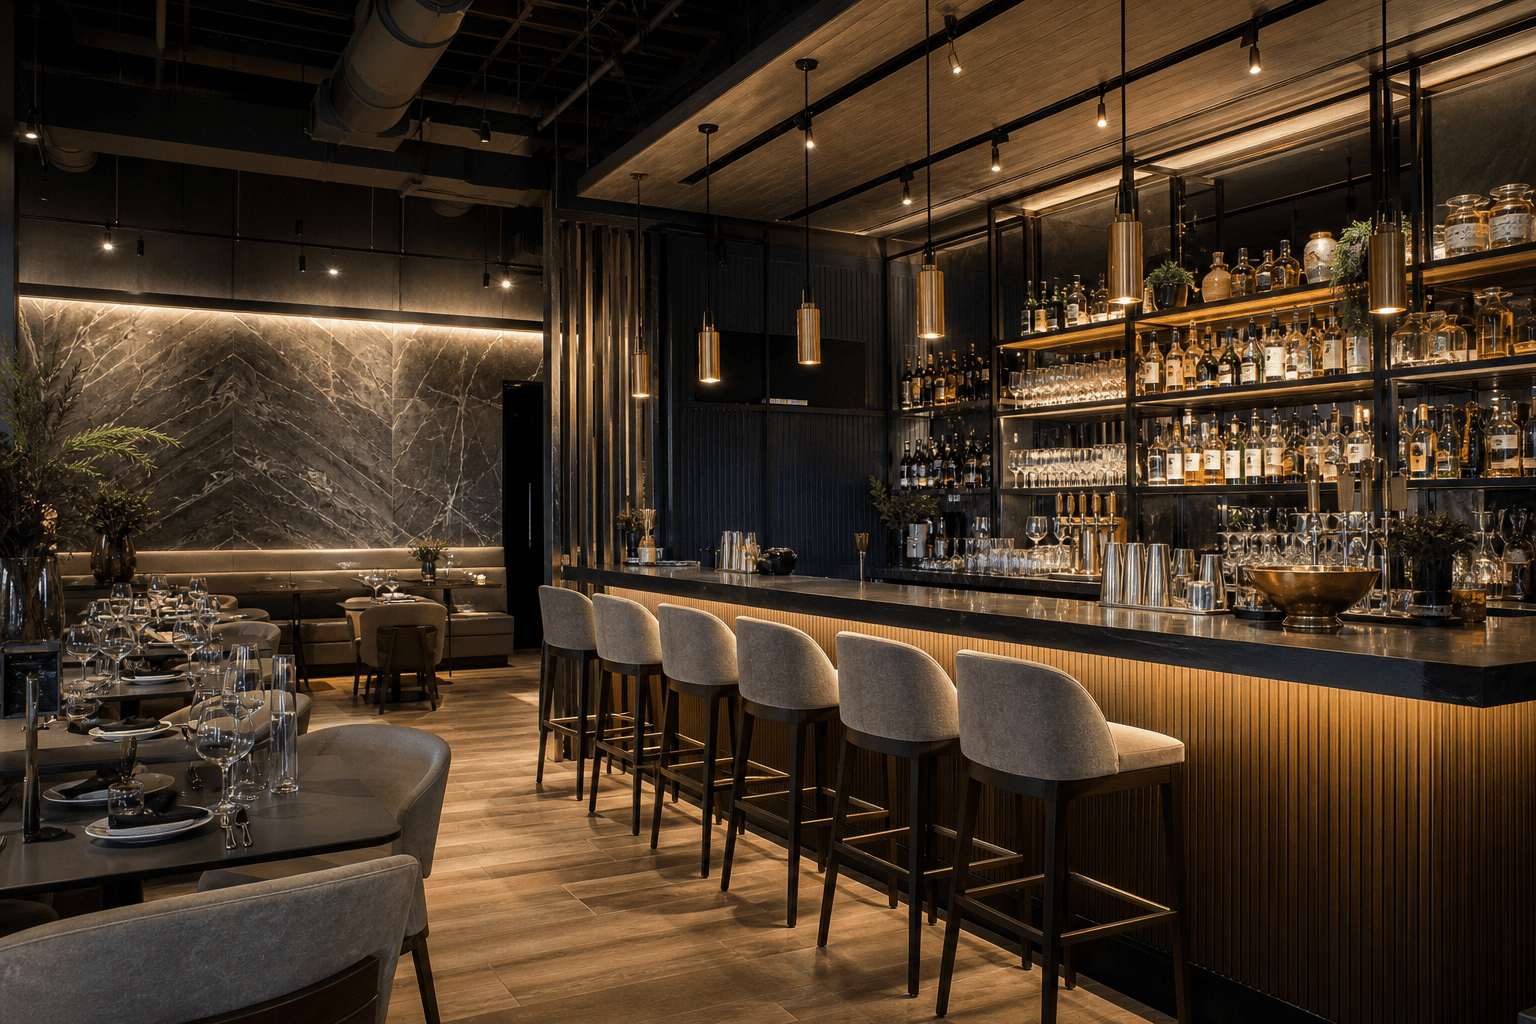
For restaurants, a turnkey scope may extend across dining areas, bars and lounges, feature walls, custom counters, millwork, lighting, and finish coordination. Deeroi’s restaurant build-out service reflects this integrated approach, although the precise scope still needs to be established for each location.
Owners comparing delivery approaches can also review these commercial build-out options before deciding which arrangement fits their project.
How the Model Applies Across Commercial Spaces

Coordination needs change with the type of space, even when the delivery model is similar. A restaurant may require close integration between its customer-facing interior, bar, counters, millwork, lighting, and finishes. A retail renovation may place greater emphasis on presenting the space consistently and organizing work around operating needs.
Bank, office, school, and training-centre projects may involve different layouts, durability expectations, and operational constraints. A useful turnkey proposal should therefore describe the actual work rather than rely on the word “turnkey” alone.
Deeroi Constructions identifies restaurants, retail spaces, banks, offices, schools, and training centres among the commercial environments it serves. Its portfolio includes Mehfil Etobicoke, 7 Spice Brampton, and Meridian Bank Port Elgin.
Why Trade Coordination Matters to Owners
A commercial build-out is rarely one task performed by one trade. The work must be planned so related activities occur in a sensible order, information reaches the people who need it, and the agreed finish is carried through the project. When the general contractor coordinates the scope, the owner has one main construction relationship instead of separately managing every trade.
This arrangement can make responsibility and communication easier to follow and provide a clearer path from an initial scope to a completed space. It does not remove the need for owner decisions, approvals, site information, or timely communication from other project professionals.
The value of coordination depends on how clearly the work is defined. A detailed scope, realistic assumptions, and a written process for changes are more useful than a label left unexplained. For further decision support, see this resource on scoping, shortlisting, and managing commercial construction contractors.
Turnkey Delivery Compared With Hiring Separate Trades
Both approaches can be appropriate. The better choice depends on the owner’s experience, the number of trades involved, project complexity, and how much coordination the owner is prepared to handle.
| Consideration | Turnkey delivery | Separate trades |
|---|---|---|
| Communication | One primary contractor may coordinate project communication. | The owner may communicate directly with several trades. |
| Trade sequencing | The contractor plans and coordinates the agreed sequence. | The owner or a separately appointed manager must align the sequence. |
| Scope clarity | A consolidated proposal can describe the coordinated construction scope. | Scope is divided across multiple quotes and agreements. |
| Accountability | One primary contractor coordinates the contracted work. | The owner may need to determine responsibility when work overlaps. |
| Owner involvement | The owner still makes decisions but may have fewer day-to-day coordination tasks. | The owner typically has a more active role in organizing trades and resolving handoffs. |
This is a comparison of project organization, not a guarantee that one model will always cost less, finish sooner, or produce a better result. Ask exactly what coordination is included and what remains the owner’s responsibility.
What to Confirm Before Signing
Before accepting a turnkey proposal, ask for enough detail to understand what “finished” means for your space. Confirm the following in writing:
- Included work: Which demolition, construction, millwork, lighting, finishes, and other trade activities are included?
- Exclusions: Which materials, services, equipment, professional fees, or site activities are excluded?
- Allowances: Are finishes or products allowances rather than selected, fixed items?
- Design responsibility: Who supplies drawings, specifications, layouts, and design decisions?
- Permits and approvals: Who identifies, applies for, coordinates, or pays for project-specific permits and approvals?
- Inspections and handover: What completion documents, inspections, deficiencies, cleaning, training, or handover tasks are included?
- Schedule assumptions: What decisions, materials, access arrangements, or third parties could affect the planned sequence?
- Changes: How are client changes, concealed conditions, substitutions, and additional work priced and approved?
These items will not all belong in every contract. They help separate the contractor’s coordinated construction scope from responsibilities that may remain with the owner, designer, consultants, suppliers, or authorities. This commercial build-out contractor resource can help you prepare for that discussion.
Information to Prepare for a Commercial Build-Out Quote
You do not need every decision finalized before speaking with a contractor. The following information provides a useful starting point:
- Property address: Include the location and, where possible, unit or site details.
- Intended use: Explain whether the space will be a restaurant, retail store, bank, office, school, training centre, or another commercial use.
- Current condition: Note whether the space is vacant, partially finished, occupied, or being renovated while operations continue.
- Available plans: Share drawings, layouts, specifications, or landlord documents if available.
- Scope priorities: Identify important work such as millwork, custom counters, lighting, durable finishes, or a particular customer-facing area.
- Operating constraints: Identify access restrictions, business hours, site rules, landlord requirements, or other known limitations.
- Target deadline: Share the date or general timing you are working toward, recognizing that the final schedule depends on scope and conditions.
Deeroi’s quote process is built around three core starting points: the address, the scope, and the deadline. Pricing is custom and quote-based rather than published as a flat rate, so a useful project description is more valuable than relying on a generic per-square-foot expectation.
Deeroi Constructions’ Commercial Build-Out Experience
Deeroi Constructions is a full-service general contractor serving the Greater Toronto Area and Ontario. Its commercial services cover build-outs and renovations for restaurants, retail spaces, banks, offices, schools, and training centres.
The company’s stated commercial capabilities include turnkey restaurant interiors, bars and lounges, feature walls, custom counters, millwork and cabinetry, lighting packages, and finish packages. It also describes code-conscious institutional work and durable office renovations as part of its commercial offering.
Its online portfolio of completed projects lets prospective owners review examples before discussing a project. The portfolio includes restaurant, banking, retail, and institutional work, alongside residential construction. These examples can help a prospective client assess whether the contractor’s experience appears relevant to the planned space.
Is a Turnkey Commercial Build-Out the Right Fit?
A turnkey arrangement may be worth considering when a project involves several trades, the owner wants one main construction contact, or coordinating the work personally would take time away from operating the business. It may also suit an owner who wants pricing, trade planning, and construction delivery discussed as one connected scope.
Separate trade contracting may be a better fit when the owner has established trade relationships, a dedicated project manager, or a clear reason to control each appointment independently. The decision should be based on responsibilities and scope rather than on the term “turnkey” alone.
A practical test is to ask: What work is included? Who coordinates each handoff? What happens when the scope changes? Clear answers provide a stronger basis for comparing contractors and delivery models.
Common Questions About Turnkey Commercial Build-Outs
Does turnkey commercial construction include design and permits?
Not automatically. Design services, permits, engineering, inspections, equipment procurement, and approvals depend on the project and the parties involved. Ask who is responsible for each item, what is included in the price, and what is excluded.
Is a turnkey commercial build-out suitable for a restaurant renovation?
It can be suitable when the restaurant scope requires coordinated work across the interior, bar or lounge, counters, millwork, lighting, and finishes. The arrangement still needs a project-specific scope explaining the work, responsibilities, assumptions, and handover requirements.
What information should I provide when requesting a turnkey commercial build-out quote?
Start with the property address, intended use, current condition, available plans, desired finishes, operating constraints, scope priorities, and target deadline. Deeroi Constructions specifically invites prospective clients to provide the address, scope, and deadline so the team can discuss project pricing and planning.
Choose the Delivery Model by Reviewing the Scope
A turnkey commercial build-out means coordinated delivery of an agreed construction scope, usually with one contractor managing trade planning and the path to a finished space. Its practical value is a clearer point of responsibility and communication, but it does not replace the need to define the work carefully.
Before signing, review inclusions, exclusions, allowances, design responsibilities, permits and approvals, handover requirements, schedule assumptions, and change-order procedures. Then decide whether the level of coordination matches your project’s complexity and the amount of owner involvement you want.
For commercial projects across the GTA and Ontario, contact Deeroi Constructions through its construction quote request and provide the property address, project scope, and deadline to begin a discussion about pricing and planning.