Compare Commercial Build-Out Paths for Restaurants
A restaurant commercial build-out is not only a construction exercise. It connects a lease, concept, menu, equipment package, customer flow, food-safety layout, building systems, landlord criteria and municipal approvals. The delivery path determines who coordinates those inputs and when the owner can compare scope and price.
Deeroi Constructions’ current owned website presents commercial build-outs and restaurant renovations among its services and links to a commercial page, restaurant build-out service page, portfolio and quote route. That establishes the business context; it does not prove a particular delivery method, project result, estimate or service availability for your address.

Define the restaurant before choosing a delivery path
A delivery model cannot fix an undefined brief. Before seeking a contractor proposal, document the address, existing legal use, landlord scope, possession conditions, menu and service model, seating concept, equipment schedule, accessibility needs, waste handling, utilities and target business milestones. Mark each item as confirmed, assumed or unresolved.
The Ontario government explains that a building permit may be required to construct, renovate or change the use of a building and that applications go to the local municipal building department. The municipality reviews the proposed work against the Building Code, zoning and applicable law. Exact requirements vary by location and scope, so an owner should not sign a construction schedule based on a generic permit assumption.
Restaurants add food-premises coordination. Toronto Public Health, for example, tells operators to submit plans before construction or renovation and identifies kitchen equipment, exhaust canopies, sinks, handwashing, food storage, waste storage and washrooms among the plan elements it reviews. A project outside Toronto must check the corresponding local building, public health, fire, licensing and utility requirements.
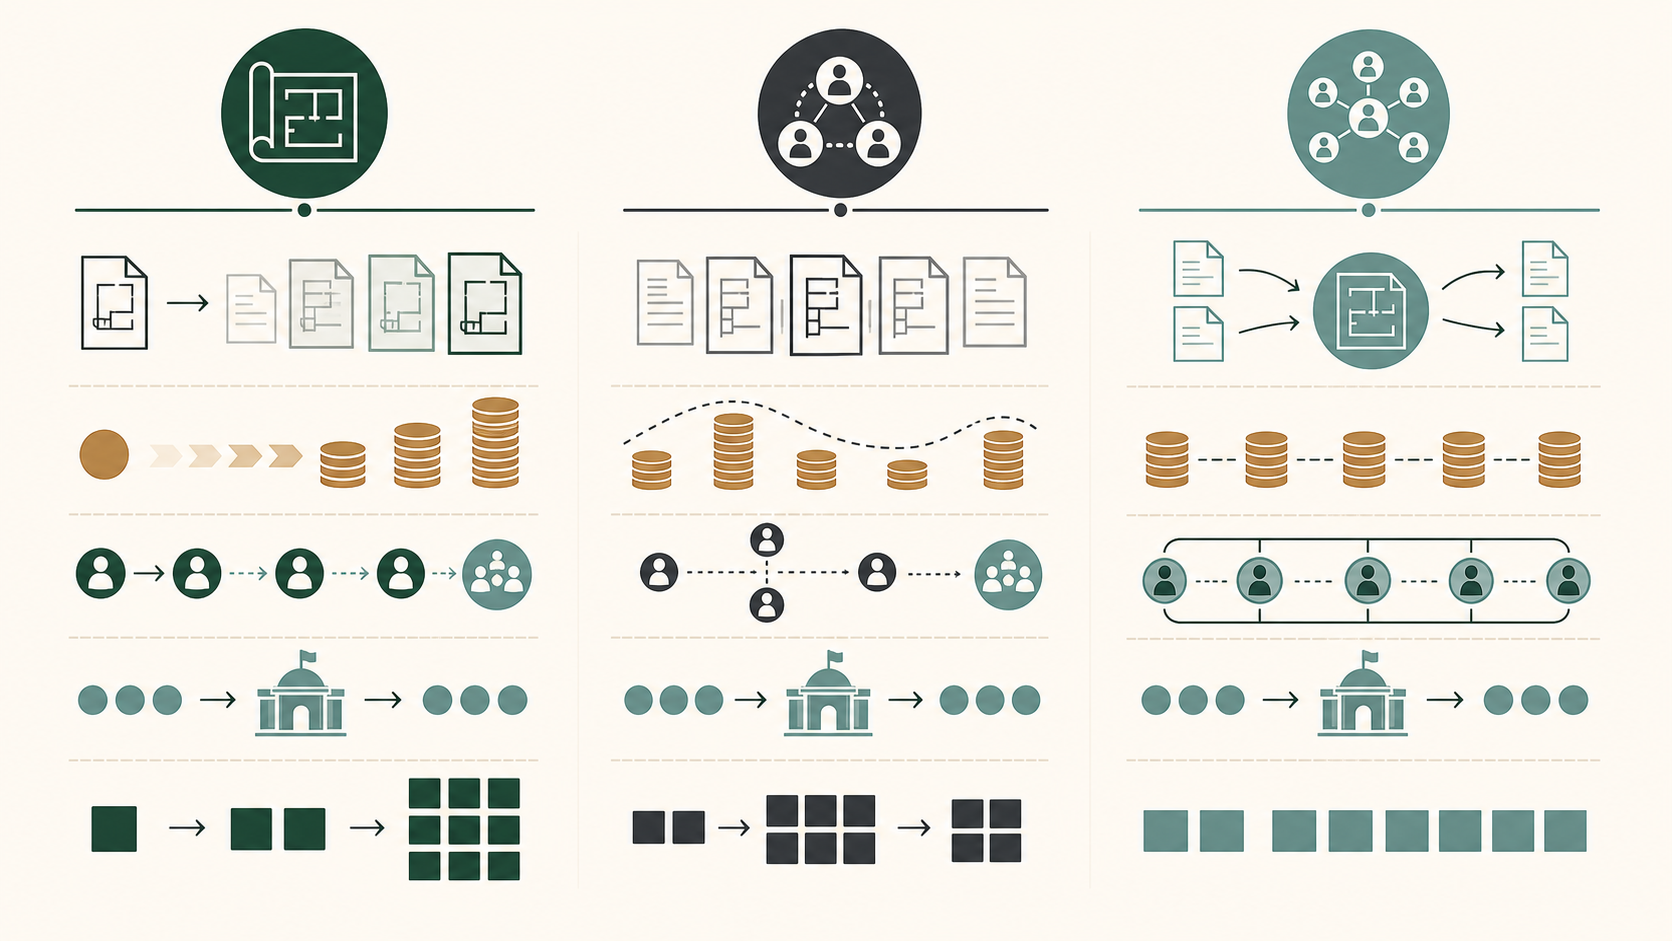
Compare three commercial build-out paths
| Delivery path | How it generally works | Potential fit | Trade-off to control |
|---|---|---|---|
| Completed documents then tender | The owner retains designers, develops coordinated construction documents and asks contractors to price the same issued information | Owners who want design decisions substantially complete before comparing construction bids | Design takes place before contractor pricing; incomplete coordination can still create changes |
| Integrated design-build | Design and construction responsibility is combined or closely coordinated under a defined team arrangement | Owners who prefer fewer interfaces and iterative design-to-budget conversations | Owner must understand design responsibility, allowances, open-book detail, change rules and when price becomes firm |
| Construction management or phased procurement | A construction manager supports preconstruction and packages may be procured as information becomes available | Complex renovations with investigation needs, operating constraints or selected long-lead decisions | Final cost may remain open longer; early work should not outrun approvals or coordinated design |
These are planning categories, not legal definitions or recommendations. Contract forms vary. Have qualified legal, design and insurance professionals review responsibilities, risk transfer and required coverage before signing.
Map who owns every critical decision
The most important comparison document may be a responsibility matrix. It should name the party responsible for gathering, designing, approving, supplying, installing, testing and documenting each system. “By others” is not a complete assignment.
| Restaurant input | Questions the matrix should answer |
|---|---|
| Lease and landlord criteria | Who confirms permitted use, base-building capacity, hours, loading, signage and landlord approvals? |
| Menu and equipment | Who supplies final cutsheets, utility loads, clearances, rough-in locations and delivery constraints? |
| Kitchen ventilation | Who designs, coordinates and obtains required review for exhaust, make-up air and related fire-safety systems? |
| Plumbing and waste | Who confirms sinks, drains, hot water, grease-management needs and available services? |
| Electrical and gas | Who calculates loads, confirms capacity, coordinates licensed trades and files required notifications? |
| Food-premises plan | Who prepares and submits information to the relevant public health authority? |
| Permit and inspections | Who is the applicant, who answers comments, who books inspections and who closes deficiencies? |
| Owner-supplied items | Who buys, stores, receives, protects, installs and warrants each item? |
| Commissioning and training | Who starts equipment, balances systems, provides manuals and trains the operator? |
Deeroi’s restaurant build-out page and portfolio are appropriate first-party places to understand its current stated scope and project presentation. Use them to form questions; do not infer an unlisted responsibility, professional service or result.
Keep approvals separate from construction promises
A contractor can coordinate information, but the authority having jurisdiction decides approvals and inspections. Ontario directs applicants to the local building department and notes that other approvals may also apply. The project team should maintain an approvals register with the authority, submission, responsible professional, status, comments, resubmission and inspection milestone.
Electrical work has a separate process. The Electrical Safety Authority says almost all electrical work must be reported by filing a notification and that an electrical notification is not the same as a building permit. The appropriate party should confirm who will file, request inspections and provide the Certificate of Inspection where applicable.
- Do not treat zoning acceptance as a building permit.
- Do not treat permit issuance as public-health approval, business licensing or permission to open.
- Do not cover work before a required inspection.
- Do not schedule equipment startup without required utility and trade coordination.
- Do not promise an opening date based only on a permit review target.
Match the path to the project situation
The concept and drawings are already coordinated
A completed-documents tender may make bid comparison easier because contractors receive substantially the same information. Confirm that equipment, landlord comments and permit requirements are reflected, and identify all alternates and allowances consistently.
The owner wants one coordinated team interface
An integrated path may fit, provided the agreement identifies who performs regulated design, how design decisions are approved, how cost is developed and what remains excluded. Ask to see decision gates rather than relying on the phrase “turnkey.”
The existing unit has major unknowns
Construction management or a defined investigation phase may help uncover base-building conditions before the full scope is committed. Investigation does not remove risk; it converts some assumptions into information. Agree on what can be opened, tested or scanned and how findings affect the next authorization.
The opening date is driving every decision
Do not choose a model solely because it is marketed as fast. Build a milestone logic that includes design, landlord review, permit submission and comments, procurement, inspections, utility work, commissioning and business-readiness activities. Ask what conditions could move each milestone.
Compare commercial build-out proposals consistently
- Issue the same project brief, drawings, equipment list and landlord information to each proposer.
- Ask each team to identify assumptions, exclusions, allowances, alternates and owner-supplied items.
- Separate design, permit fees, construction, equipment, utilities, professional services and taxes.
- Request a responsibility matrix and a milestone schedule with dependencies.
- Ask how subcontractors are selected and how trade quotes are evaluated.
- Define the change process, including written scope, price and schedule impact before authorization.
- Confirm insurance, statutory compliance and trade qualifications appropriate to the work.
- Check references for work of similar complexity without assuming one project proves every capability.
- Have the proposed contract reviewed before signing.
Price comparisons are meaningful only when scope is comparable. A lower proposal may omit design, equipment connections, after-hours work, protection, testing, permit response, cleanup or closeout. The goal is not the lowest column; it is a documented path from existing condition to the defined handover.
Red flags and common mistakes
- “Turnkey” without a scope matrix: the word does not define design, permits, equipment or owner work.
- A firm opening promise before site and approvals review: key dependencies remain outside the contractor’s control.
- Pricing from a mood board alone: finishes do not define mechanical, electrical, plumbing or code scope.
- Unclear design responsibility: no one is accountable for coordinated drawings or professional review.
- Allowances with no basis: the owner cannot assess whether they suit the concept.
- Early demolition without authorization: it can expose lease, safety, permit and unknown-condition risks.
- Missing equipment coordination: late cutsheets can change rough-ins and clearances.
- No closeout definition: inspections, deficiencies, manuals and training become last-minute disputes.
Frequently asked questions
Which restaurant build-out path is fastest?
No path is always fastest. Design readiness, existing conditions, authority reviews, landlord decisions, equipment and trade capacity all affect sequence. Compare milestone dependencies instead of accepting a universal timeline.
Does design-build mean one fixed price from the beginning?
Not necessarily. Price may develop as design and investigation progress. Ask when and how the price becomes firm, which assumptions remain and how changes are approved.
Can construction begin while the permit is under review?
Do not assume so. Confirm with the local authority and qualified professionals what work, if any, may legally proceed. Early work can create rework or enforcement exposure.
Who is responsible for restaurant permits?
Responsibilities can be assigned, but the owner should ensure they are written and tracked. Building, public-health, fire, licensing, electrical and other processes may involve different authorities and parties.
Choose the path by its decision system
The best-fit delivery path is the one that matches the project’s design maturity, unknowns, owner capacity and need for price visibility. Put responsibilities and decision gates on paper before comparing promises.
Sources reviewed
- Deeroi Constructions website, commercial page and restaurant build-outs — first-party service and inquiry context only.
- Ontario building permits guide — provincial explanation of municipal permit review and applicable-law context.
- Toronto Public Health submitting plans — official example of food-premises plan coordination; other municipalities may differ.
- Electrical Safety Authority notifications and inspections — Ontario electrical notification and inspection guidance.