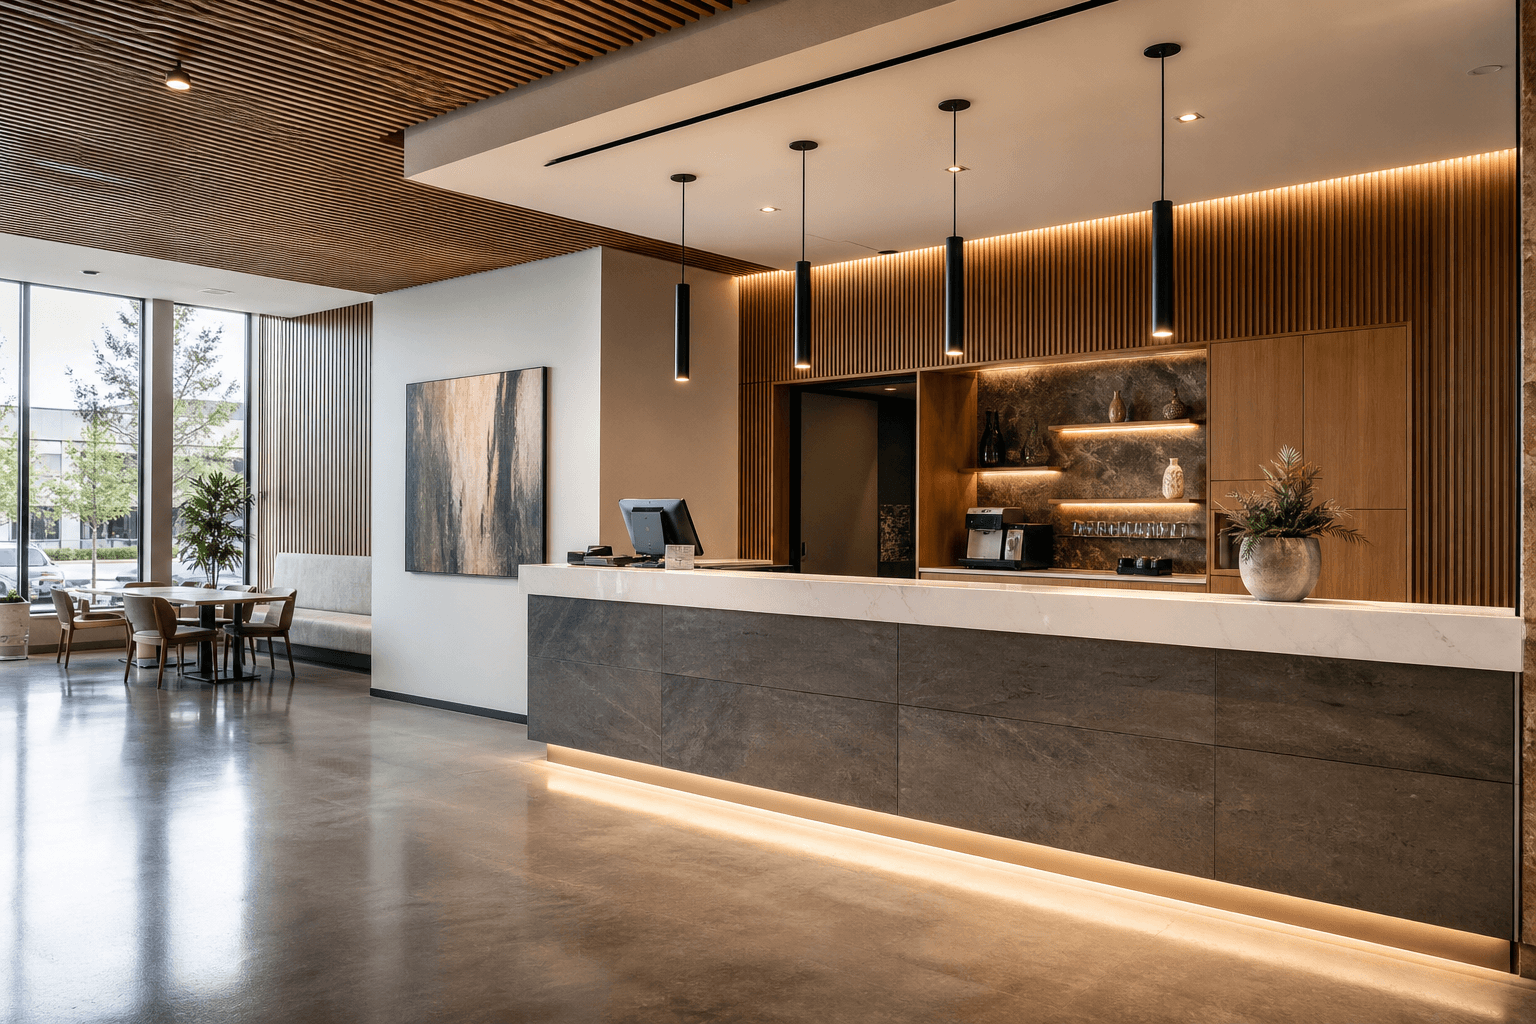
An Ontario commercial finish package is the documented scope for the visible interior elements of a project, including flooring, wall finishes, ceilings, paint, tile, millwork, counters, lighting elements, doors, trim, and related installation work. It is narrower than the full commercial build-out, which may also include partitions, demolition, plumbing, HVAC, electrical rough-ins, permits, and other enabling work.
The phrase “commercial finish package” is useful buyer language, but it is not a defined Ontario legal or procurement term. The practical goal is to turn finish choices into a coordinated, priced, and buildable scope before contractors submit quotes.
Quick summary

- Define the finish package separately from the finish schedule and broader build-out.
- Document each finish by area, including product or performance requirements, substrate, quantities, samples, and installation responsibility.
- Choose finishes according to traffic, moisture, cleaning, appearance, security, accessibility, and operating conditions.
- Coordinate millwork, lighting, ceilings, doors, equipment, plumbing, HVAC, and electrical work before ordering materials.
- Compare contractor quotes line by line, especially allowances, alternates, exclusions, preparation, protection, and closeout.
What a commercial finish package includes
A finish package brings together the materials and visible components that make a commercial interior functional, durable, and consistent with the intended look. Typical categories include flooring and base, drywall and paint, wall tile or protection, suspended or specialty ceilings, doors and trim, millwork, counters, cabinetry, lighting finishes, hardware, and decorative features.
The exact boundary depends on the project. A restaurant package may include a bar front, service counter, feature wall, custom millwork, lighting package, and finish selections for customer and service areas. A retail package may emphasize branded displays, customer flow, durable flooring, and a clean handover. Deeroi Constructions identifies restaurant interiors, bars, lounges, feature walls, counters, millwork, lighting, and finish packages among its commercial capabilities.
The broader build-out can include the work needed to make those finishes possible. That may involve demolition, framing, partitions, backing, rough-ins, ventilation, power, plumbing, fire separations, doors, inspections, and commissioning. For a broader explanation of coordination, review this guide to commercial build-out contractors.
Ontario’s Building Code treats interior finish materials broadly. The definition includes materials forming part of floors, walls, partitions, ceilings, doors, windows, trim, certain lighting elements, and carpet. Check the applicable Ontario regulation and current project requirements rather than assuming a finish is acceptable because it is commonly used.
Finish package versus finish schedule

The finish package is the complete scope. The finish schedule is the organized tool used to identify and control that scope, usually by room, zone, elevation, or area.
A useful finish schedule should identify the area, finish code, surface, product or performance description, colour, pattern, size, manufacturer where relevant, substrate, installation method, quantity, and approval status. It should also show whether the item is owner-supplied, contractor-supplied, contractor-installed, or part of another trade’s work.
For example, “flooring in lobby” is not enough to price or install consistently. A stronger entry identifies the flooring type, colour, format, base, transition, substrate preparation, edge condition, and the party responsible for supply and installation. Flag unresolved selections instead of hiding them inside a vague allowance.
The main categories to specify
Flooring
Start with how the space will be used. Consider pedestrian traffic, moisture, cleaning methods, rolling loads, impact, slip resistance, acoustics, appearance, transitions, and the maintenance resources available to the operator.
Document substrate preparation, levelling, moisture requirements where relevant, floor patterns, base, stair details, thresholds, reducers, and transitions between materials. Do not leave trims and edge conditions out of the quote.
Official Canadian office-design guidance identifies hard, low-porosity, non-slip, and easy-maintenance surfaces as relevant considerations for primary public entrances and lobbies. Those considerations are not a universal product prescription, so the selected assembly still needs to suit the building, occupancy, design, and applicable requirements. See the official office-building design reference for context.
Walls, ceilings, paint, and feature treatments
Specify drywall finish levels, paint system, sheen, colour, wall protection, tile, acoustic treatments, suspended ceilings, specialty panels, feature walls, access panels, and corner protection. Identify areas that need a different finish because they receive heavy contact, moisture, equipment impact, or frequent cleaning.
Ceiling selections must be coordinated with lighting, sprinklers, diffusers, grilles, access panels, signage, and services above. A feature wall may also need backing, blocking, power, specialty framing, or sequenced installation. Show these interfaces in drawings or elevations rather than leaving them to field interpretation.
Millwork, counters, cabinetry, and lighting
Custom millwork and counters require early decisions about dimensions, edge profiles, materials, hardware, access, seams, supports, backing, equipment clearances, and service connections. In restaurants and bars, counter heights and service points may need to align with equipment, plumbing, electrical work, customer circulation, and cleaning requirements.
Lighting packages should identify fixture types, locations, controls, colour temperature where specified, mounting conditions, access, and responsibility for supply and installation. A lighting layout can affect ceiling grids, millwork, signage, displays, power, and commissioning.
Adapt the package to the type of commercial space
A finish that works in a quiet office may not suit a busy restaurant, public lobby, school, or retail store. The table below provides a starting point for questions to resolve, not a universal material specification.
| Space type | Finish decisions | Coordination priorities |
|---|---|---|
| Restaurants and bars | Traffic, moisture, cleaning, appearance, feature elements | Bars, counters, millwork, lighting, equipment, plumbing, ventilation |
| Retail | Customer flow, brand standards, displays, flooring transitions | Displays, signage, lighting, security, deliveries, public access |
| Offices | Acoustics, maintenance, circulation, meeting areas | Partitions, doors, power, data, HVAC, lighting controls |
| Banks and public spaces | Durability, appearance, privacy, security, public traffic | Millwork, counters, glazing, access control, phased access |
| Schools and training centres | Impact, cleaning, maintenance, wayfinding, frequent use | Furniture, doors, technology, circulation, occupied-area controls |
Restaurants, bars, and retail spaces
Customer-facing environments need a finish package that connects appearance with daily operation. Confirm which surfaces are exposed to food, drinks, water, carts, chairs, deliveries, or repeated cleaning. Resolve interfaces between counters, millwork, equipment, wall finishes, lighting, and floor transitions before installation.
When reviewing completed work, ask what the photographs show, which areas were included, how details relate to the operating layout, and whether the contractor can explain the coordination process. A practical restaurant case-study evaluation method can help structure that review.
Offices, banks, schools, and training centres
Institutional and workplace finishes need to reflect maintenance, access, durability, privacy, security, and whether the building remains occupied. Identify public areas, staff areas, secure zones, classrooms, corridors, service rooms, and areas requiring temporary protection or phased work.
For occupied workplaces, a finish refresh may need to be planned alongside dust control, access routes, temporary partitions, power and data, HVAC, lighting, and working hours. This office renovation planning guidance explains why finish selections cannot be separated from phasing and building systems.
Coordinate finishes with trades, drawings, and Ontario requirements
Finish decisions can change wall thicknesses, backing, door clearances, ceiling heights, lighting locations, plumbing connections, HVAC coordination, equipment interfaces, and inspection sequencing. A late change to tile thickness, millwork dimensions, or ceiling layout can create work for several trades.
Use drawings, elevations, reflected ceiling plans, equipment layouts, and finish schedules together. The National Master Specification provides a useful structure for organizing interior scope, including partitions, doors, ceilings, wall finishes, interior fabrications, flooring, and ceiling finishes. Its interior specification sections can help teams identify categories that need assignment and coordination.
Ontario requirements should be checked against the current Building Code reference and applicable filing date. The province directs users to the current 2024 Building Code Compendium through its Ontario Building Code information. Project-specific design, permit, engineering, accessibility, fire, and inspection responsibilities should be confirmed with the qualified professionals and authorities responsible for the project.
Plan approvals, procurement, and installation sequencing
- Confirm areas and drawings. Identify every room, zone, elevation, service area, public area, and transition.
- Approve design intent. Review samples, colours, patterns, mock-ups, edge details, and visible interfaces before ordering.
- Verify conditions. Confirm substrates, dimensions, moisture conditions where relevant, backing, access, and existing services.
- Identify long-lead items. Check availability, fabrication time, shipping, storage, substitutions, and approvals.
- Assign responsibilities. State who supplies, installs, protects, cleans, tests, and corrects each item.
- Sequence the work. Coordinate rough-ins, framing, ceilings, millwork, flooring, painting, lighting, equipment, and final protection.
- Document changes and closeout. Track substitutions, deficiencies, cleaning, care instructions, warranties, and product records.
Phased work deserves its own plan when parts of the building remain open. Establish access routes, temporary partitions, dust controls, storage, working hours, protection of completed areas, and handover points before construction starts.
Commercial finish-package checklist
- Area plans, room names, elevations, and reflected ceiling plans
- Finish schedule with codes, colours, products, dimensions, and approval status
- Samples or mock-ups for important visible assemblies
- Substrate conditions, preparation, backing, and required repairs
- Quantities, waste assumptions, transitions, trims, base, hardware, and accessories
- Supply, installation, protection, cleaning, testing, and disposal responsibilities
- Lead times, storage requirements, approved alternates, and substitution rules
- Interfaces with equipment, plumbing, electrical, HVAC, lighting, doors, signage, and security
- Phasing, access, dust control, working-hour, and occupancy requirements
- Closeout documents, care instructions, deficiency correction, and product records
How to compare contractor quotes without missing exclusions
Do not compare only the headline total. Put each quote beside the same finish schedule and mark whether every item is included, carried as an allowance, listed as an alternate, excluded, or not addressed.
Check demolition, substrate preparation, levelling, backing, delivery, hoisting, storage, installation, transitions, protection, cleaning, waste removal, testing, and closeout. Also confirm whether the quote includes design coordination, permits or professional services where applicable, equipment connections, taxes, after-hours work, phasing, and change-order markups.
Ask what happens if a specified product is unavailable, a substrate differs from the drawings, or an owner selection is late. A quote that clearly states assumptions is easier to evaluate than a lower number with unspecified allowances and exclusions. For a detailed scope-and-cost review, see this guide to commercial renovation quotes in Ontario.
For property or lease decisions, finish pricing is only one part of due diligence. Other relevant checks may include the premises, permitted use, existing conditions, and obligations affecting the project. This educational overview of commercial real estate due diligence in Ontario can help place construction questions in a wider decision.
Questions to ask before awarding the work
- Have you completed work in a similar building type and operating environment?
- Which finish items are included, allowed for, alternate, or excluded?
- Who verifies substrates, dimensions, backing, and service locations before fabrication?
- How will millwork, counters, lighting, ceilings, equipment, and building systems be coordinated?
- How are samples, substitutions, mock-ups, and owner approvals recorded?
- Which party supplies and installs transitions, trims, protection, cleaning, and accessories?
- How will long-lead items and unavailable products be managed?
- What controls will protect occupied areas and completed finishes?
- How are changes, deficiencies, closeout records, and care information handled?
Frequently asked questions
Is “commercial finish package” an official Ontario construction term?
No. It is practical industry and buyer language for a coordinated group of interior finish materials, visible components, and related responsibilities. Ontario references more commonly use terms such as interior finishes, flooring, wall finishes, ceiling finishes, interior fit-outs, and finish schedules.
What is the difference between a finish schedule and a commercial build-out scope?
A finish schedule identifies what goes on each surface or in each area. A build-out scope is broader and may include demolition, partitions, rough-ins, HVAC, plumbing, electrical, permits, inspections, equipment interfaces, finishes, and handover.
Who should supply commercial finish materials?
There is no single answer. The contract should assign supply and installation for every item. Owner-supplied materials may give more selection control, while contractor-supplied materials may simplify coordination and procurement. Either approach needs clear delivery dates, storage, inspection, and replacement procedures.
How early should finish selections be finalized?
As early as possible after the areas, dimensions, substrates, and design intent are sufficiently developed. Early decisions are especially important for custom millwork, counters, lighting, specialty ceilings, imported materials, and products with fabrication or shipping lead times.
What should be included when requesting a finish-package quote?
Provide the address, drawings or existing-condition information, area list, finish schedule, samples or product references, quantities where available, target deadline, operating constraints, phasing needs, and known responsibilities. Ask contractors to identify exclusions, allowances, alternates, assumptions, and unresolved decisions.
Conclusion: turn finish selections into a buildable scope
The strongest Ontario commercial finish packages connect the way the space operates, the materials people will see and maintain, and the trades and building systems needed to install them correctly. Begin with the building type and operating conditions, document finishes by area, resolve interfaces early, and verify current Ontario requirements for the specific project.
When comparing quotes, evaluate complete scope rather than headline price. A clear finish schedule, responsibility matrix, procurement plan, and exclusions list make differences between contractors easier to understand and reduce surprises during construction.
Deeroi Constructions provides commercial build-outs and renovations across the GTA and Ontario. To discuss a project quote, provide the address, scope, and deadline.