7 Checks Before Starting a Commercial Renovation
A successful commercial renovation starts before demolition. Before requesting pricing, organize the project around seven essentials: the scope and site, project-specific compliance questions, trade coordination, how the space must function, finish selections, the business deadline, and the information included in each quote. This approach is useful for restaurants, offices, schools, training centres, retail spaces, and banks across the GTA and Ontario.
1. Define the scope, address, and existing conditions
Record the property address, business type, approximate areas involved, current layout, spaces that must remain, and known deficiencies. Include photographs, available drawings, measurements, equipment information, and access or working-hour restrictions.
The more precise the starting information, the more useful a construction estimate in the GTA can be. “Renovate the unit” leaves too many assumptions unresolved. A stronger brief might identify a restaurant dining area and bar, an office reception and work area, a retail sales floor, or a bank customer-service space.
For offices, document workstation needs, meeting rooms, storage, staff areas, and existing finishes and building systems. The office space remodelling guide can help turn a general idea into a clearer scope.
Also note landlord rules, loading access, shared corridors, neighbouring tenants, security requirements, and whether the business will operate during construction.
2. Identify approvals, code questions, and project constraints
Do not assume every commercial renovation follows the same approval process. List project-specific questions relating to permits, zoning, accessibility, fire safety, occupancy, building systems, landlord approvals, and the authorities or professionals who need to be consulted.
The purpose is to identify questions early, not to declare which requirements apply. A restaurant conversion, office alteration, school renovation, bank renovation, and retail fit-out can have different requirements depending on the existing space, proposed use, and extent of work.
Ask prospective contractors how known constraints will be reflected in planning and pricing. Clarify what information they need from you, what requires outside confirmation, and which assumptions are being made. Deeroi Constructions describes its commercial work as code-conscious and serves restaurants, retail spaces, banks, offices, schools, and training centres through its commercial construction services.
3. Map the trades and coordination responsibilities

List the expected workstreams and identify where one activity depends on another. Depending on the project, these may include demolition, framing, electrical work, plumbing, lighting, millwork, counters, flooring, tile, painting, glazing, equipment installation, and final finish work.
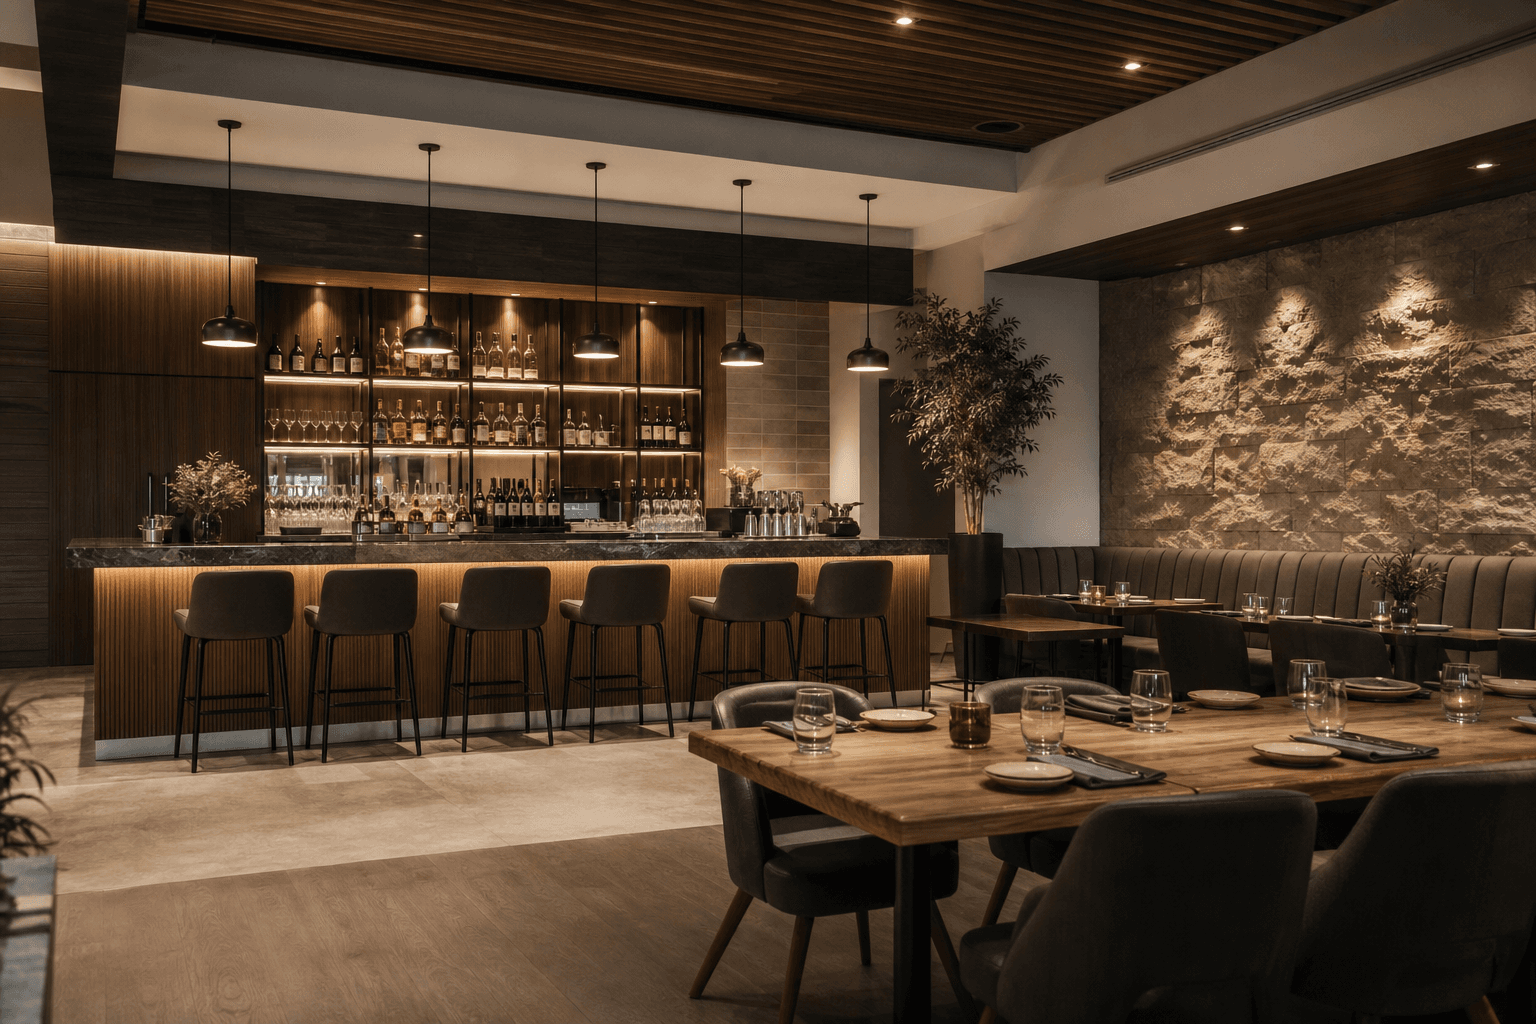
Clarify responsibility for decisions, supplied materials, measurements, approvals, deliveries, site access, and coordination. In a restaurant, bars, custom counters, millwork, lighting, feature walls, and finish packages need to work together rather than being treated as unrelated tasks.
Ask a contractor:
- Which trades and suppliers are expected?
- Who coordinates their work and resolves scope conflicts?
- Which materials, fixtures, equipment, or drawings must the owner provide?
- What decisions are needed before work can proceed?
- How will changes, delays, and incomplete information be communicated?
Deeroi’s stated process includes pricing, trade planning, coordination, and delivery. Its portfolio includes Mehfil Etobicoke and 7 Spice Brampton, relevant examples when assessing experience with integrated commercial interiors.
4. Confirm how the finished space must function
Describe customer flow, staff movement, storage, service points, privacy, workstations, classrooms, waiting areas, circulation, and controlled-access areas.
Restaurants may need guest circulation, service areas, seating, bar operations, storage, and front-of-house coordination. Offices may require a balance of workstations, meeting rooms, quiet areas, reception, and shared facilities. Schools and training centres may need adaptable teaching areas, durable finishes, storage, and clear movement between rooms. Retail and banking projects also require customer-facing service, display or transaction areas, staff functions, and project-specific security considerations.
Prepare available plans, measurements, equipment dimensions, furniture layouts, operational standards, and photographs. If the business remains open, identify areas that must stay available and when disruptive work can occur. More workplace planning ideas are available in this article about office space renovations.
5. Specify finishes for durability, maintenance, and appearance
Turn design preferences into a finish brief that can be priced and coordinated. Identify the approach for flooring, paint, tile, cabinetry, millwork, counters, lighting, feature walls, washroom fixtures, glazing, and finish carpentry. If selections are not final, describe the quality level, look, function, and acceptable alternatives.
Consider visual impact, cleaning, maintenance, durability, availability, lead times, and budget. Customer-facing restaurants, retail spaces, and banks may emphasize polished, consistent details. Offices, schools, and training centres may prioritize finishes that withstand regular use and remain practical to maintain.
For restaurant build-outs, ask how millwork installation, custom counters, lighting, feature walls, and finish packages will be integrated. Deeroi’s portfolio of completed projects lets prospective clients review the types of spaces and finishes represented in its work.
6. Work backwards from the business deadline
Write down the date the renovated space needs to support operations. This may be an opening, reopening, move-in, lease, academic, or internal operational milestone. List the decisions and dependencies that must be resolved beforehand.
Include access limitations, ordering risks, owner decisions, site closures, and work that must precede other activities. Do not treat the deadline as a guaranteed construction duration. A responsible schedule discussion depends on defined scope, site information, approvals, selections, procurement conditions, and coordinated trades.
When speaking with a commercial contractor in the GTA, ask what information is needed to discuss sequencing responsibly. Explain which elements are essential, flexible, or open to alternatives.
7. Prepare and compare quotes by scope
Before requesting a construction quote, assemble:
- The property address and business type.
- A description of affected areas and included work.
- Existing-condition photographs, measurements, drawings, or specifications.
- Functional requirements, equipment information, and desired finishes.
- The target operational deadline and permitted access times.
- Known landlord, approval, occupancy, or building constraints.
- Questions about exclusions, assumptions, owner-supplied items, and trade responsibilities.
Compare responses against the same information. Look beyond the headline price to see whether each quote addresses demolition, preparation, coordination, millwork, lighting, finish packages, supply responsibilities, allowances, exclusions, and changes. A lower figure may not represent the same scope if important work is omitted or left as an assumption.
Deeroi Constructions uses custom, quote-based pricing based on each project’s scope. Its stated approach includes pricing, planning, trade coordination, and delivery. Review the commercial project portfolio, then use the construction quote request process when your information is ready.
Conclusion: Know when your renovation is ready for pricing
A commercial renovation is ready for a more meaningful pricing conversation when you can describe the site, intended outcome, functional requirements, compliance questions, desired finishes, deadline, and known constraints. These checks help identify missing information before contractors must make assumptions.
The checklist does not replace project-specific review or confirmation of requirements for the property. It gives you a clearer brief and a better basis for comparing proposals by the work they actually include.
Deeroi Constructions is a full-service general contractor serving the GTA and Ontario. The company prices project scopes, plans and coordinates trades, and delivers commercial build-outs and renovations; request a quote through Deeroi Constructions with your address, scope, and deadline.