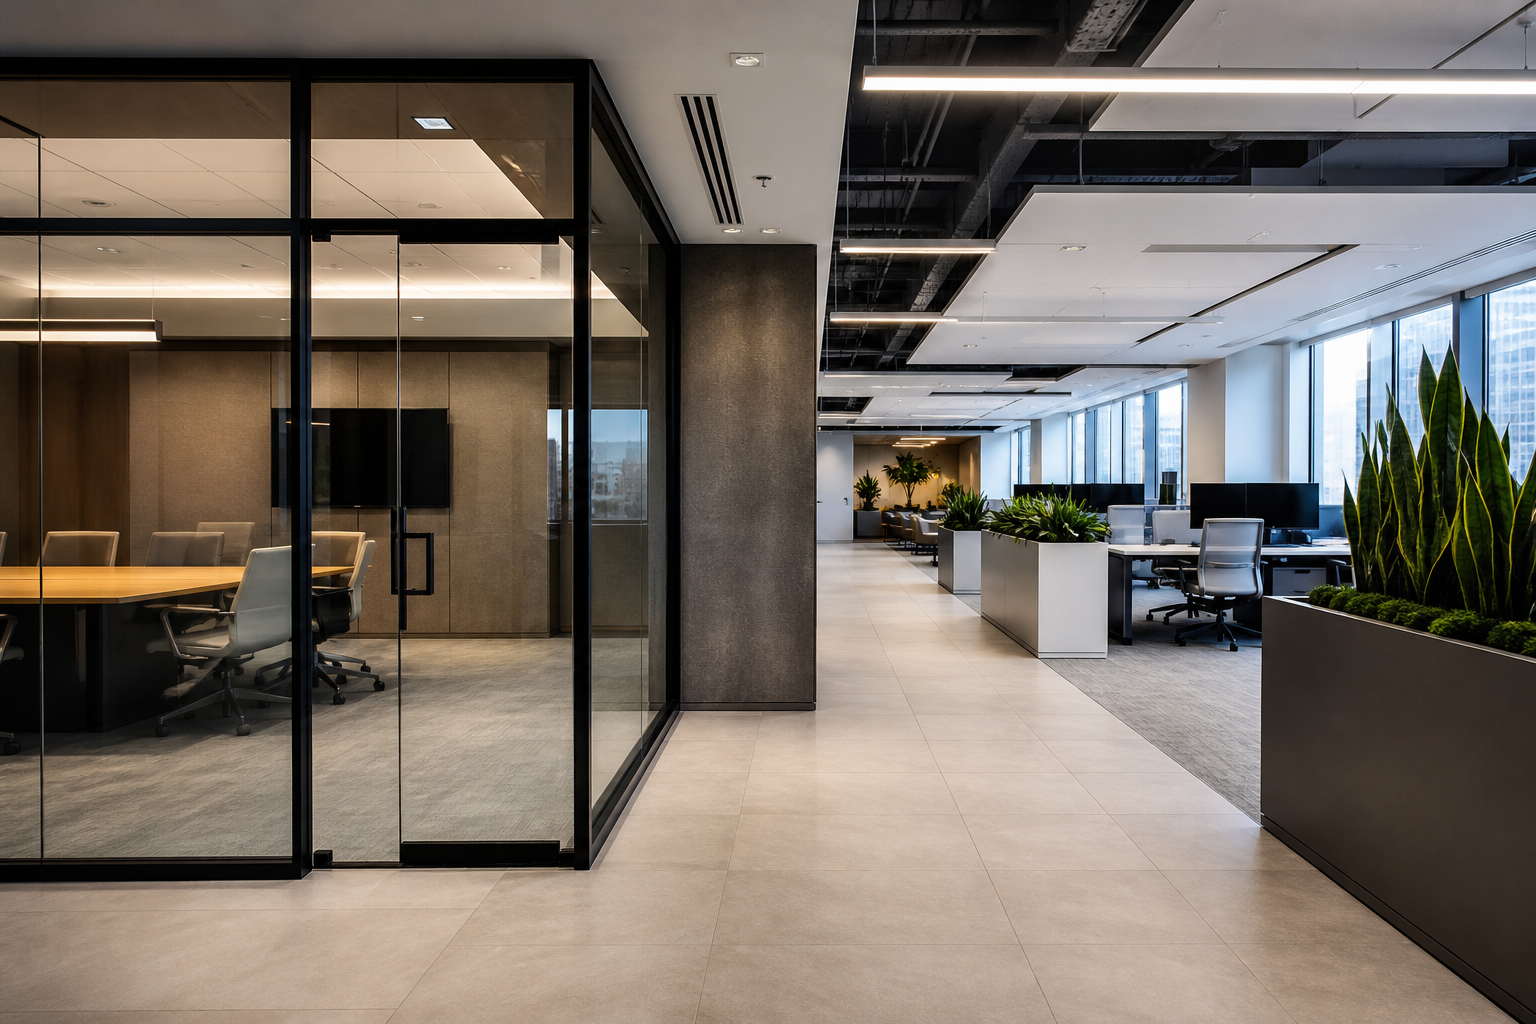
Office space renovations: planning, phasing, and design decisions that stick
Office space renovations touch every part of your workplace: how teams work, what clients see, and how building systems perform day to day. Whether you are refreshing finishes or rebuilding a floorplate, success comes from setting clear goals, sequencing the work thoughtfully, and making durable decisions you can live with for years. Use this framework to chart a practical path from idea to handover—without guessing timelines or discovering avoidable surprises mid-build.
Set your project goals before you set your budget
Begin with outcomes, not options. Write a short brief that explains why the renovation matters and what must change to make the investment worthwhile. This becomes your anchor when trade-offs appear.
- Business drivers: growth, hybrid work, client-facing image, recruiting, consolidation, or lease renewal milestones.
- Functional targets: desk-to-collaboration ratios, meeting room mix, focus areas, touchdown spaces, storage, and amenity priorities.
- Experience goals: acoustic comfort, daylight access, clear wayfinding, universal access, and inclusive amenities.
- Operational constraints: live-while-occupied phasing, weekend or evening work, sensitive equipment, and quiet-hour rules.
- Must-keep and must-change items: furniture to reuse, IT rooms that cannot move, or brand elements that must be front and centre.
Translate goals into a high-level scope: minor refresh (paint, lighting, flooring), targeted upgrades (rooms, kitchenettes, reception), or comprehensive reconfiguration (partitions, power/data, HVAC and sprinkler adjustments). Your scope defines which consultants, trades, and approvals will be involved.
Understand key cost drivers (without guessing numbers)
While every building and lease is different, office space renovations are shaped by a familiar set of cost drivers. Knowing them early helps you design strategically—avoiding rework and change orders later.
- Demolition complexity: abatement needs, slab penetrations, or specialty removals.
- Mechanical, electrical, and plumbing (MEP): relocating diffusers, adding power and data, lighting controls, and kitchenettes or washroom tie-ins.
- Fire and life safety: sprinklers and devices that move with new partitions; panel rebalancing and inspections.
- Millwork and glazing: custom reception desks, acoustic glass fronts, feature walls, and built-ins.
- Flooring and ceilings: substrate prep, patching, transitions, and grid realignments to suit new layouts.
- Technology: server room needs, cooling for IT closets, Wi‑Fi density, AV for rooms, and cable pathways.
- Logistics: after-hours work, elevator bookings, material hoists, and security escorting.
Ask your team to flag items that trigger design coordination across multiple trades. For example, upgrading a boardroom often touches HVAC balancing, lighting, controls, AV power/data, acoustic seals, and door hardware—small oversights here can cascade into delays.
Map your layout and room mix for how people actually work
Space planning turns goals into square footage and adjacencies. Focus on how people spend their time rather than a one-size-fits-all plan.
- Neighbourhoods: cluster teams that collaborate frequently; put shared resources between two groups to reduce walking.
- Focus vs. collaboration: balance quiet zones, enclosed focus rooms, small huddle rooms, project tables, and larger meeting rooms.
- Circulation: design intuitive paths with clear sightlines from entry to reception and main amenities.
- Support spaces: print/mail, lockers, mother’s room, wellness, recycling/cleaning alcoves, and storage for seasonal or event items.
- Future swing space: reserve an area that can flex for onboarding waves or short-term teams.
Protect your most daylight-rich perimeter for collaboration or shared areas where more people benefit. Use internal zones for rooms needing low light or strong acoustic separation.
Get acoustics, light, and ergonomics right the first time
Comfort is remembered long after the paint colour. Invest attention where people spend most of the day.
- Acoustics: combine wall STC targets, door seals, ceiling absorption, and soft finishes. Plan white-noise where needed.
- Lighting: layer ambient, task, and feature lighting; prevent glare on screens; use dimming where presentations happen.
- Ergonomics: standardize sit-stand heights, monitor arm reach, and cable management to avoid trip hazards.
- Thermal comfort: plan diffuser placement with desk layouts; avoid cold blasts on seating.
- Wayfinding: consistent signage families for rooms, exits, and amenities to reduce interruptions.
Coordinate IT and AV at schematic design—not after drywall
Technology threads through every decision. Bring IT and AV stakeholders in when walls are still lines on paper.
- Rooms: power and data counts, device heights, conduit routes, and camera lines of sight.
- Wireless: access point density and cable trays; avoid metal bulkheads that shadow signals.
- Server/IDF: heat loads, dedicated cooling, redundancy paths, and security access.
- Controls: coordinate lighting, shades, and meeting room booking indicators at door frames.
Locking these details early prevents patchwork solutions and exposed raceways that compromise the finish.
Plan for permitting and inspections
Office space renovations may require design documents, landlord approvals, and municipal permits, along with inspections for life safety and building systems. Requirements vary by jurisdiction and building. Engage qualified professionals for drawings and submissions, and confirm with your landlord or property manager what review steps are mandatory in your building.
Limitation: This article is general information, not legal or regulatory advice. Always consult licensed professionals and the applicable authority having jurisdiction for permitting and code compliance questions.
Choose durable finishes and details you won’t second-guess
Materials should look good on day one and hold up through years of traffic.
- Flooring: select by zone—resilient for circulation, carpet tiles for open offices, higher-spec surfaces near entrances.
- Walls: impact-resistant board in corridors; washable paints in high-touch areas; consider feature walls at key sightlines.
- Millwork: prioritize edges and hardware that survive heavy use; plan power and cable exits where people actually plug in.
- Doors and glazing: pick hardware that seals well for acoustics; align glass heights with ceiling grids for a clean visual line.
- Pantry and café: moisture-tolerant surfaces, splash protection, and adequate ventilation; plan waste and recycling separation.
Design for sustainability and operations
Efficient spaces are easier to run. Even modest choices can reduce waste and improve comfort.
- Reuse first: furniture, doors, and lights that integrate with the new design reduce landfill impact.
- Lighting controls: occupancy sensors and daylight dimming in appropriate zones.
- Materials: consider low-emitting adhesives, sealants, and finishes to support indoor air quality.
- Serviceability: access panels, labelled circuits, and organized data racks lower future maintenance effort.
- Cleaning: pick finishes that your cleaning programme can realistically maintain.
Sequence the work without stalling operations
Phasing protects productivity and limits disruption. Define how people will work around the construction area before demolition begins.
- Decant plan: where do teams sit during each phase? Reserve swing space and book it early.
- Containment: dust walls, negative air where needed, and clear egress paths at all times.
- Quiet hours: schedule high-noise tasks during evenings or weekends when practical and allowed.
- Deliveries: coordinate loading dock windows, elevator bookings, and material laydown zones.
- Inspections: place them logically in the schedule to avoid rework—especially for life safety and above-ceiling closures.
Publish a weekly look-ahead to all stakeholders so surprises stay off the floor and in the calendar where they can be managed.
Manage risk with clarity and checklists
Small uncertainties compound into big delays. Reduce ambiguity wherever possible.
- Existing conditions: verify as-built drawings against reality before finalizing layouts.
- Scope boundaries: document landlord vs. tenant responsibilities and base building vs. tenant improvements.
- Submittals and samples: approve lighting cutsheets, finishes, and hardware schedules before orders are placed.
- Long-lead items: track items such as lighting, glazing, specialty doors, and AV gear; lock decisions early.
- Contingencies: keep time and budget allowances for discoveries above ceilings and inside walls.
- Change control: route changes through a single log with impact notes on time, cost, and adjacent trades.
Build your vendor shortlist with verifiable signals
Choosing partners for office space renovations is easier when you evaluate on facts you can verify.
- Relevant project photos: look for completed office, institutional, or commercial interiors with clean finishes.
- Process clarity: a visible path from estimate to completion, including trade coordination and sequencing.
- Documentation rigour: sample schedules, submittal logs, RFIs, and closeout packages.
- Safety culture: written site rules, signage examples, and clear communication protocols.
- Communication cadence: weekly updates, single point of contact, and escalation paths.
- References: speak to recent clients about responsiveness and finish quality.
Set a realistic timeline everyone can defend
Timelines succeed when they are built from the ground up—by scope and inspection, not wishful thinking.
- Design and approvals: schematic, design development, landlord review, and permits.
- Procurement: release long-lead items as soon as drawings are sufficiently defined.
- Construction: sequence by area and trade; reserve buffers for above-ceiling discoveries.
- Commissioning: test life safety, MEP balancing, lighting controls, and IT handshakes.
- Closeout and move: punchlist, cleaning, training on systems, and staged occupancy.
Protect the critical path by locking design decisions that affect long-lead materials, room sizes, and equipment rough-ins.
Prepare for handover and move-in
Closeout is where projects earn their lasting reputation. A tidy turnover avoids the post-move scramble.
- Documentation: as-builts, warranties, finish schedules, paint formulas, and controls programming notes.
- Training: walk-throughs for facilities and IT; show shutoffs, panel locations, and access paths.
- Labeling: panels, thermostats, zones, and AV inputs labelled consistently.
- Snagging: punchlist walkthroughs by zone with sign-off records.
- Post-occupancy: schedule a check-in after a few weeks to tune comfort settings.
Sample room-by-room checklist
Use this to sanity-check decisions during design reviews and site walks.
- Reception: sightlines from entry, power for signage, acoustics for phone calls, durable flooring transitions.
- Open office: power density, cable management, glare control, printer alcoves, and quiet corners.
- Meeting rooms: display heights, camera angles, acoustic seals, occupancy sensors, and table power.
- Focus rooms: ventilation rates, task lighting, and door undercuts for return air.
- Café/pantry: ventilation, non-slip flooring, splash protection, waste sorting, and floor drains where appropriate.
- Copy/IT: dedicated circuits, cooling, cable trays, and security access.
- Corridors: consistent lighting levels, wall protection, and clear exit signage.
- Support spaces: cleaning closets with mop sinks, storage with adjustable shelving, and coat areas near entries.
Frequently asked questions
How do I decide between a refresh and a full reconfiguration?
Start with your business drivers and pain points. If problems are mostly cosmetic—worn flooring, dated lighting, scuffed walls—a refresh may be enough. If your team cannot collaborate, focus, or meet capacity without daily workarounds, a reconfiguration that moves partitions, updates MEP, and rebalances rooms is more appropriate.
What should I line up before requesting estimates?
Prepare a brief with objectives, headcount assumptions, an indicative room list, key constraints (live-while-occupied, security, IT), and any landlord requirements you already know. Even a simple annotated floor plan helps estimators identify scope boundaries and long-lead items.
Which decisions most affect schedule?
Room sizes that change partition counts, glazing packages, lighting and controls specifications, and any items with long manufacturing or shipping times. Early approvals and timely submittal reviews help protect the critical path.
Do I need permits for office space renovations?
Permit needs depend on your jurisdiction, building rules, and scope. Work that affects life safety systems, structural elements, or building systems often requires permits and inspections. Consult qualified professionals and your local authority to confirm requirements for your project.