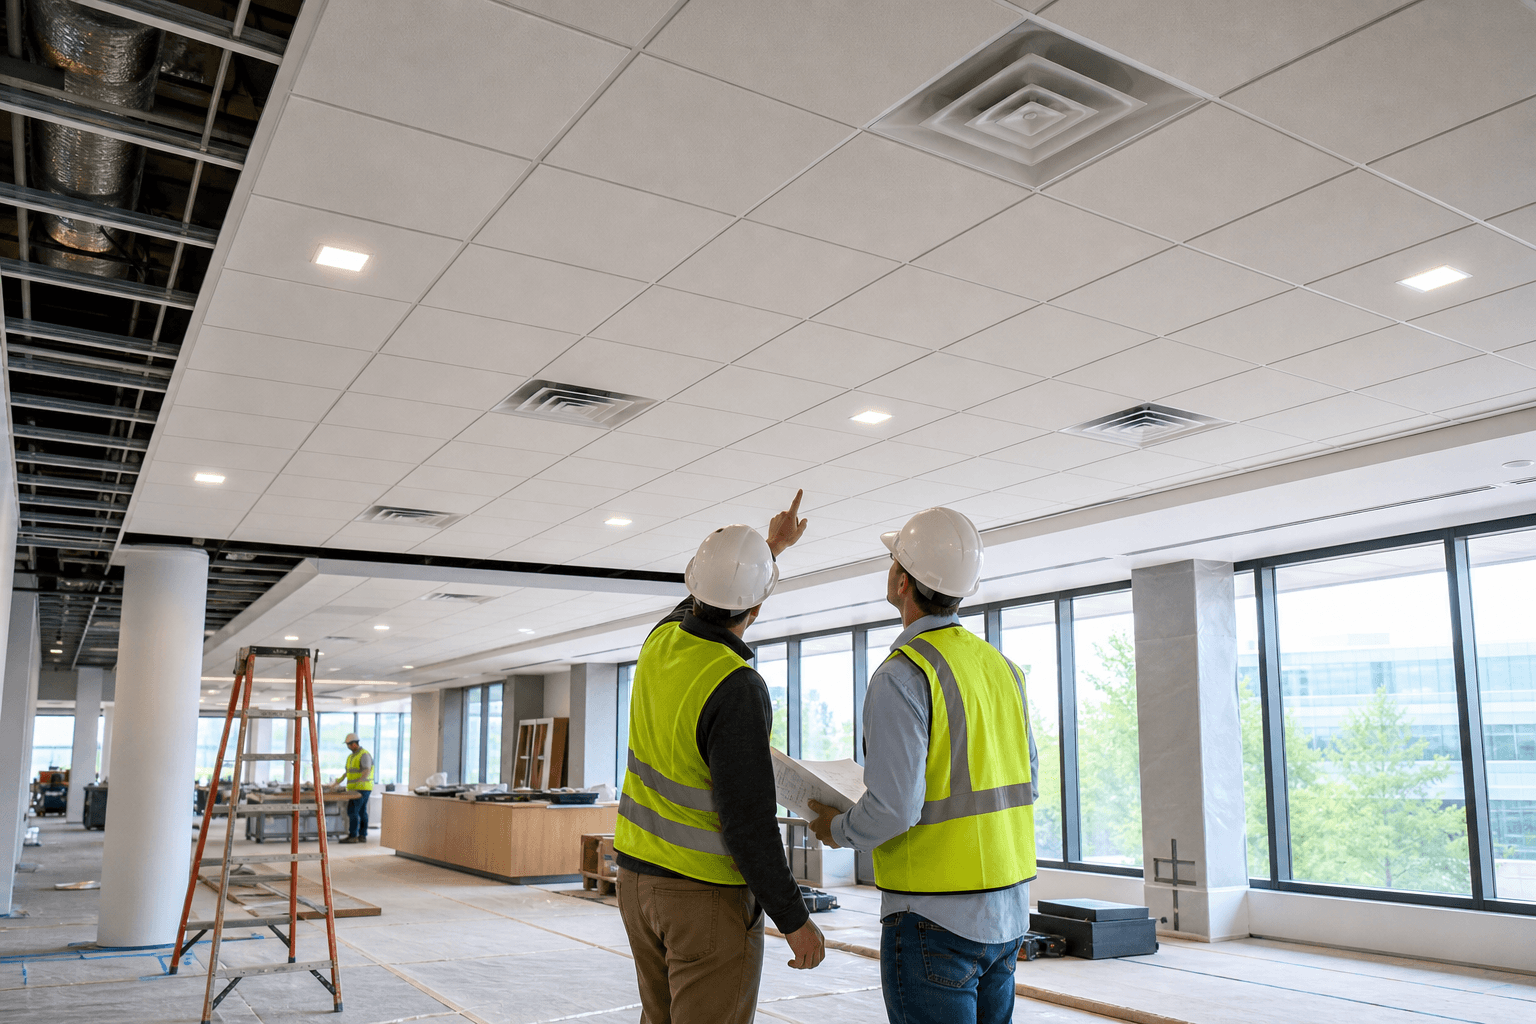
Acoustic ceiling installation is not simply a matter of choosing an attractive tile. The right approach depends on how the room is used, how much access building services require, what must fit above the ceiling, and whether the space will remain occupied during construction.
For offices, schools, training centres, and other commercial interiors, compare the ceiling grid and tile system with complementary acoustic treatments. Then confirm the reflected ceiling plan, coordinate lighting, HVAC, sprinklers, power, data, and life-safety elements, and verify the applicable Ontario requirements before materials are ordered.
Quick summary

- A suspended or T-bar ceiling provides a serviceable framework, while acoustic tiles provide much of the sound-absorbing surface.
- Acoustic panels and other targeted treatments may supplement ceiling tiles where sound control is needed in particular areas.
- Above-ceiling coordination should happen before installation to avoid clashes between the grid, ductwork, sprinklers, lighting, and access requirements.
- Ontario code, product documentation, fire performance, accessibility, and inspection requirements must be checked for the specific project.
- A useful quote request includes the address, room use, ceiling area and height, existing drawings or photos, desired finish, schedule, and occupancy constraints.
What acoustic ceiling installation includes
In a typical commercial project, installation includes the suspension grid, perimeter trim, hangers, acoustic ceiling tiles, transitions, access panels, and interfaces with lights, diffusers, sprinklers, speakers, and other services. The work may also involve removing an existing ceiling, adjusting the layout, repairing surrounding finishes, or phasing the installation around occupied rooms.
The visible tile is only one part of the system. The grid establishes the module and supports the tiles, while the space above must accommodate mechanical, electrical, fire protection, communications, and maintenance access. A ceiling that looks complete can still create operational problems if equipment cannot be reached or services conflict with the grid.
A suspended ceiling also differs from wall-mounted acoustic treatment. A ceiling can provide a consistent overhead finish and broad sound absorption, while panels, baffles, or other treatments can target particular rooms or sound paths. The appropriate combination depends on the room’s use and design objectives.
Compare the main commercial ceiling options

| Approach | Strengths | Tradeoffs and questions | Often considered for |
|---|---|---|---|
| Suspended or T-bar grid with acoustic tiles | Uniform ceiling plane, removable access, and flexibility for future service work. | Grid layout must work around lights, diffusers, sprinklers, partitions, and ceiling height. Tile selection affects appearance, maintenance, and acoustic behaviour. | Offices, classrooms, training rooms, corridors, and general commercial interiors. |
| Acoustic tiles in an existing or replacement grid | Can refresh appearance and acoustic surface without replacing every part of the overhead system. | Existing grid condition, compatibility, dimensions, staining, damage, and access must be checked. | Renovations where the existing suspension system may be reusable. |
| Acoustic panels or targeted treatments | Concentrates treatment in selected areas and complements a simpler ceiling finish. | Does not replace the need for a coordinated ceiling system. Placement, cleaning, fire performance, and visual integration require review. | Meeting areas, call-heavy zones, reception spaces, classrooms, and rooms with focused acoustic concerns. |
For a wider office renovation, consider the ceiling alongside lighting, HVAC, flooring, millwork, glazing, and power. Guidance on acoustic ceiling treatments places ceiling tiles and acoustic panels within those broader decisions.
Choose the system by room use and project conditions
An occupied office may benefit from a removable ceiling system because IT, lighting, and mechanical services can require future access. That flexibility does not remove the need to coordinate the grid carefully. Poorly positioned tiles around lights or diffusers can look unfinished and make maintenance more difficult.
Classrooms and training rooms require attention to speech clarity, durability, cleaning, lighting, and technology. The ceiling should support the teaching layout and avoid conflicts with projectors, displays, speakers, air distribution, and access points. A uniform ceiling field may be appropriate, while targeted panels may help where the layout creates concentrated sound issues.
Reception areas and corridors may place more emphasis on visual continuity, impact resistance, feature details, and integration with lighting or signage. Service rooms may need a practical, removable system even when adjacent public areas use a more decorative treatment.
Also consider ceiling height, uneven substrates, water staining, damaged grid components, concealed services, and previous alterations. A site review is more reliable than selecting materials from photographs alone.
Plan above-ceiling coordination before installation
The most useful planning document is usually a coordinated reflected ceiling plan. It should show the grid module, tile orientation, lights, diffusers, return air, sprinklers, access panels, speakers, detectors, partitions, bulkheads, and areas where the ceiling changes height or finish.
- Assess existing conditions. Confirm ceiling heights, room dimensions, service locations, damaged components, access limitations, and areas that must remain operational.
- Set the ceiling layout. Establish elevations, grid direction, perimeter cuts, tile modules, lighting positions, and wall or partition interfaces.
- Coordinate services. Review ductwork, HVAC terminals, sprinklers, lighting, power, data, fire alarm devices, speakers, and access panels before the grid is installed.
- Hold a coordination review. Use marked-up plans or coordinated drawings to resolve conflicts where services compete for limited space.
- Confirm products and procurement. Check dimensions, compatibility, finish, cleaning requirements, fire-related documentation, availability, and approved alternatives.
- Plan installation and phasing. Define work zones, protection measures, delivery routes, dust control, shutdowns, and occupied-area sequencing.
- Prepare inspections and closeout. Identify required reviews, correct deficiencies, clean the area, and record final changes for maintenance.
A conflict discovered after the grid is installed can lead to relocated fixtures, cut tiles, delayed inspections, or repeated work. A practical guide to above-ceiling coordination explains why ductwork, sprinklers, lighting, inspections, and future access should be resolved early.
Ontario code and approval considerations
Ceiling work in Ontario must be reviewed in the context of applicable building, fire, accessibility, electrical, mechanical, and project approval requirements. Obligations depend on the building, occupancy, scope, existing conditions, and local authority process. General guidance cannot approve a specific assembly or confirm inspection readiness.
Ontario’s Building Code is the provincial framework for construction projects. Confirm which current provisions and municipal processes apply rather than relying on an old drawing or product description. The province’s Building Code information identifies the provincial framework.
Material selection may also affect compliance. Ontario provisions address combustible interior ceiling finishes in certain noncombustible buildings, including limits related to thickness and flame-spread performance. Review requirements and product documentation with the responsible design professional, contractor, building official, or other qualified project authority through the current Building Code text.
A practical installation sequence
Start by protecting occupied areas, isolating work zones, and confirming the approved layout and ceiling elevations. Verify reference lines, perimeter conditions, hanger locations, service clearances, and major fixture positions before completing the grid.
Services should follow the coordinated sequence. Where inspections or above-ceiling reviews are required, complete them before tiles conceal the work. Check the grid and accessories for alignment, stability, level, perimeter finish, and compatibility with lights, diffusers, sprinklers, and access panels.
Install tiles after surrounding work is ready, replacing damaged or poorly fitting pieces. The final review should cover cut quality, stains, gaps, damaged edges, transitions, fixture interfaces, access doors, cleaning, spare materials, and marked-up information for maintenance.
Pre-installation checklist
- Project basics: address, building type, room uses, ceiling area, heights, and included areas.
- Existing information: drawings, reflected ceiling plans, photographs, previous renovation information, and known service locations.
- Services: lighting, HVAC, ductwork, sprinklers, fire alarm devices, speakers, power, data, and security systems.
- Performance goals: acoustic objectives, privacy concerns, noise sources, cleaning needs, durability, and visual preferences.
- System details: new or existing grid, tile dimensions, finish, perimeter conditions, transitions, bulkheads, and alternate treatments.
- Operations: occupancy hours, shutdown restrictions, sensitive equipment, dust control, temporary protection, and phased handover.
- Approvals: permit or inspection questions, building management requirements, product documentation, and submission responsibilities.
- Closeout: cleaning standard, spare materials, maintenance access, deficiencies, marked-up drawings, and handover information.
What to include in an acoustic ceiling quote request
Provide the project address, room use, approximate ceiling area and height, existing system, photographs, available drawings, target completion window, and whether the building will remain occupied. Explain the problem, such as an outdated ceiling, poor speech conditions, limited service access, a new office layout, or planned lighting and HVAC changes.
Ask how the scope will address existing conditions, above-ceiling conflicts, occupied-area protection, procurement, inspections, changes, cleaning, and closeout. Deeroi Constructions’ verified commercial process reviews the address, scope, and deadline, then prices the work, plans the trades, coordinates execution, and moves the project toward a finished space. Request a construction quote with those details ready.
Frequently asked questions
What is the difference between an acoustic ceiling and a T-bar ceiling?
An acoustic ceiling describes the sound-related function of the surface, while a T-bar ceiling describes a common suspended grid arrangement. A T-bar system may support acoustic tiles, but the grid is not the complete acoustic solution.
Are acoustic ceiling tiles suitable for offices, schools, and training centres?
They can suit many commercial interiors, but the choice should reflect room use, durability, cleaning, access, lighting, HVAC, and visual requirements. Confirm the selected product and assembly for the specific project.
What must be coordinated above a suspended acoustic ceiling?
Review ductwork, HVAC terminals, sprinklers, lighting, power, data, fire alarm devices, speakers, detectors, partitions, access panels, and maintenance clearances before the grid and tiles conceal the work.
Do acoustic ceiling installations require permits or inspections in Ontario?
It depends on the scope, building, occupancy, services affected, and local authority requirements. Replacing tiles may differ from changing the grid, ceiling height, fire-rated assemblies, lighting, mechanical systems, or partitions.
How should an occupied office be protected?
Plan work zones, temporary barriers, dust control, material routes, noise restrictions, service shutdowns, and occupant communication. Phasing may keep areas operational, but the sequence must account for access, safety, inspections, and trade movement.
Choose the ceiling system as part of the whole project
The best acoustic ceiling installation fits the room’s use, sound-control objectives, service access, maintenance needs, appearance, durability, occupancy conditions, and approval requirements. Suspended grids and acoustic tiles offer a practical combination of consistent finish and future access, while targeted panels may complement the system where sound concerns are specific.
Before ordering materials, confirm the reflected ceiling plan, resolve above-ceiling conflicts, review product documentation, and establish how occupied areas, inspections, changes, and closeout will be handled. For commercial and institutional renovation clients across the GTA and Ontario, Deeroi Constructions can review the project address, scope, and deadline as the starting point for a coordinated construction discussion.