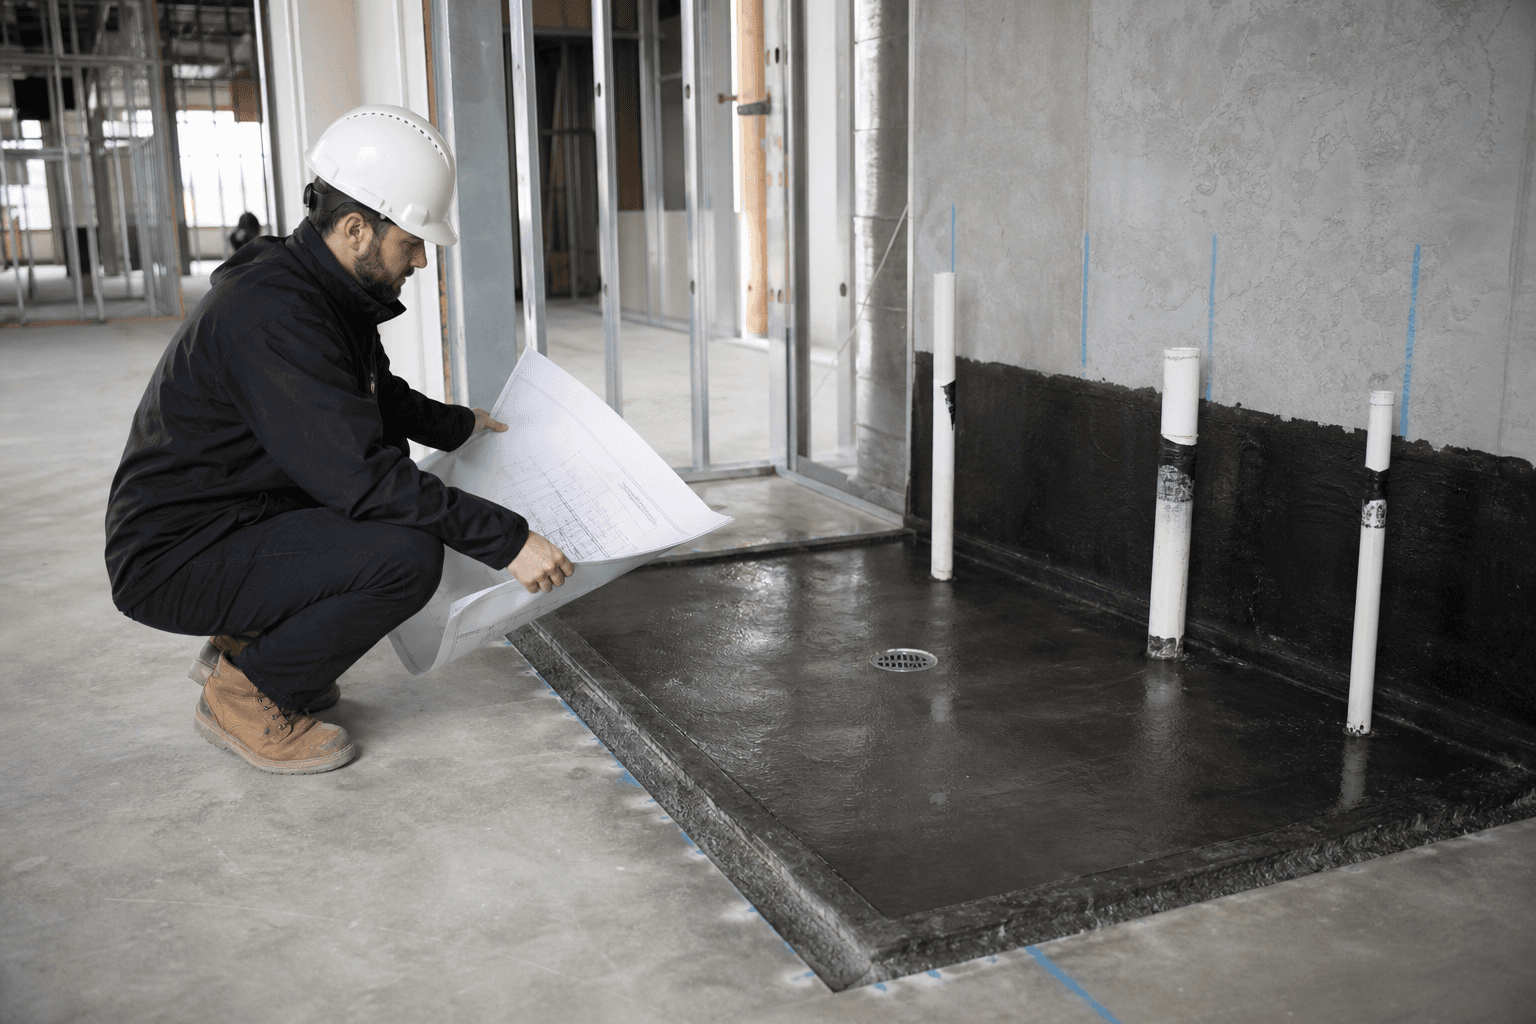
The right commercial waterproofing method depends on where moisture is coming from, how the building assembly is constructed, and what access the project allows. Groundwater affecting a below-grade wall requires a different decision from a leaking commercial washroom, restaurant kitchen, or service counter.
Before approving a scope, identify the moisture source, confirm substrate and access conditions, and coordinate waterproofing with plumbing, electrical, ventilation, finishes, inspections, and drainage. Waterproofing is not just a product choice. It is an assembly and sequencing decision.
Start with the moisture problem, not the waterproofing product
Begin by describing the symptom and investigating its likely source. Water may be entering through a below-grade wall or slab, collecting because of hydrostatic pressure, escaping from plumbing, condensing on a cold surface, or reaching a commercial wet area through cleaning and daily operations.
This distinction matters because a coating or membrane applied to the wrong side of an assembly may not resolve the underlying issue. A basement or service area with groundwater concerns calls for an assessment of the wall, slab, drainage route, and surrounding conditions. A washroom or restaurant renovation requires close attention to substrates, floor-to-wall transitions, drains, plumbing penetrations, and the finishes covering the work.
Ontario Regulation 88/19 states that building assemblies separating interior space from the ground generally require waterproofing to minimize groundwater ingress or accumulation, subject to the regulation’s provisions. Use that requirement as a verification point, not as a complete project specification. The applicable assembly and design should be confirmed by the appropriate design and code professionals. Read the Ontario regulation.
Commercial waterproofing methods compared

The following comparison is a starting point for scope discussions. It does not replace a site assessment, design review, or project-specific code confirmation.
| Approach | Where it may fit | Key access or disruption issue | Questions to resolve |
|---|---|---|---|
| Exterior foundation waterproofing | Below-grade walls where the exterior face can be reached | May require excavation, site access, protection of adjacent areas, and reinstatement | Can the wall be safely and practically exposed? What drainage and surface conditions exist? |
| Below-grade membrane or barrier system | New construction or exposed assemblies requiring a dedicated water-resisting layer | Must be coordinated before the assembly is covered | What substrate, transitions, joints, penetrations, and inspection points are required? |
| Interior drainage approach | Existing below-grade leakage where exterior access is limited or impractical | May affect slabs, interior finishes, operations, and drainage discharge routes | Where will collected water go, and does the approach address the source or only manage water inside? |
| Localized wet-area waterproofing | Commercial washrooms, showers, kitchens, service areas, and other interior moisture zones | Requires careful sequencing before tile, millwork, walls, ceilings, and equipment are installed | Are substrates, penetrations, transitions, drains, and finish interfaces fully defined? |
Method selection should also consider operating conditions. A school, office, bank, restaurant, or training centre may have different access windows, protection requirements, and reopening constraints. If the proposed scope does not explain how waterproofing connects to drainage, inspections, and adjacent work, it is not yet detailed enough to approve.
Where a separate specialist is being considered, request a written description of the system, intended application, substrate requirements, and limitations. A vetted commercial waterproofing service may help with specialist scope comparisons, but responsibility for the overall construction interface still needs to be assigned clearly.
Exterior waterproofing when the foundation is accessible
An exterior approach may suit an accessible below-grade wall where the project needs to address water at the outside face of the foundation. The decision involves more than selecting an exterior membrane. It may include excavation access, buried services, existing drainage, wall condition, site safety, neighbouring conditions, and restoration afterward.
Ask whether the proposed work includes the full affected assembly. A localized repair may leave adjacent defects, joints, transitions, or drainage issues unresolved. The scope should identify how the work will be protected while other construction proceeds and what evidence will be recorded before excavation is backfilled or the assembly is concealed.
Exterior work can disrupt access routes, parking, landscaping, loading areas, and neighbouring operations. Those effects belong in the project plan rather than being treated as an afterthought.
Interior drainage for existing below-grade leakage
Interior drainage may be considered when exterior access is restricted by an occupied site, adjacent structure, property boundary, hardscape, or another condition. It can collect and direct water within an existing building, but it is not automatically interchangeable with stopping water at the exterior source.
The scope should explain the moisture path, collection point, discharge route, pump or gravity requirements where applicable, and impacts on slabs, walls, finishes, equipment, and occupied areas. It should also state what happens if the drainage route becomes inaccessible for maintenance.
For a commercial property, drainage responsibility must be unambiguous. Confirm who designs the route, coordinates penetrations and services, verifies the installation, and tests the area before it returns to operation.
Localized waterproofing for commercial kitchens and washrooms
Interior wet-area waterproofing is a different decision from foundation waterproofing. In a washroom, shower, kitchen, or service area, the focus is protecting the intended finish assembly from recurring moisture, cleaning, splashes, leaks, and water moving through joints or penetrations.
The scope should address the substrate, floor-to-wall transitions, corners, drains, pipe penetrations, thresholds, curbs, equipment interfaces, and points where tile, millwork, cabinetry, counters, or other finishes meet the protected area. A complete-looking surface is not enough if concealed transitions are incomplete.
Commercial kitchen work also requires coordination around service penetrations, sealing, equipment, and inspection timing before ceilings and final finishes are closed. Deeroi’s restaurant renovation material describes this relationship between penetrations, sealing, inspections, and finish sequencing. In high-moisture hospitality spaces, consistent waterproofing control keeps the wet-area scope connected to the wider renovation.
The coordination risks that cause commercial waterproofing problems
Unplanned penetrations
Plumbing, electrical, ventilation, fire protection, equipment, and signage may all require openings through or beside a protected assembly. If those locations are not identified early, later work can damage the system or create unclear responsibility for resealing.
Incomplete transitions
Problems often occur where one condition meets another: floor to wall, wall to curb, drain to membrane, old substrate to new substrate, or wet area to dry finish. These junctions need specific details and inspection points.
Premature closure
Walls, ceilings, tile, millwork, and equipment should not conceal work before agreed inspection or verification steps are complete. The schedule should identify what must be inspected, by whom, and what records will be retained.
Unclear drainage responsibility
A system may depend on a drain, sump, discharge route, slope, or maintenance access. If those elements sit outside the waterproofing trade’s scope, the contract should still identify who coordinates and verifies them.
Waterproofing treated as an isolated trade
Commercial build-outs involve permits, inspections, trades, and finishes that must fit together. A commercial build-out process that assigns waterproofing interfaces early can reduce conflicting work and make close-up sequencing easier to manage.
Match the method to the commercial project
New below-grade construction
Define the water-resisting assembly, drainage, joints, penetrations, and protection layers before concealment. Ask for coordinated details and a defined hold point before backfilling or closing the assembly.
Exposed exterior foundation work
Confirm that the accessible exterior condition suits the proposed work and that excavation, safety, drainage, adjacent structures, and reinstatement are included. Do not approve an exterior method based only on a visible leak.
Existing basement or service area with leakage
Determine whether the project is stopping water at the source, managing it inside, or combining both strategies. Confirm discharge, maintenance, operational impacts, and protection for existing finishes and equipment.
Commercial washroom renovation
Define the complete wet-area boundary, substrate preparation, transitions, drains, penetrations, tile interfaces, and inspection timing before finishes are ordered or installed.
Restaurant kitchen or wet service area
Coordinate waterproofing with plumbing, equipment, counters, millwork, ventilation, cleaning requirements, and inspections. Resolve penetrations and sealing before ceilings, wall finishes, and final equipment connections close the work.
Commercial waterproofing scope checklist
- Moisture source: Is the issue groundwater, leakage, condensation, plumbing, cleaning water, or an unconfirmed combination?
- Assembly: What wall, floor, slab, shower, kitchen, or service-area assembly is being protected?
- Substrate: Is the surface suitable for the proposed system?
- Access: Can the area be reached from the exterior, interior, or both?
- Transitions: Are corners, joints, thresholds, drains, curbs, and material changes addressed?
- Penetrations: Have plumbing, electrical, ventilation, fire protection, equipment, and millwork interfaces been mapped?
- Drainage: Who designs, installs, tests, and maintains the route?
- Sequencing: What must be complete before installation, inspection, and close-up?
- Documentation: Will the project retain product information, inspection records, applicable test results, and photographs?
- Responsibility: Who confirms design and Ontario code requirements for the specific assembly?
Questions to ask before approving the work
- What moisture problem is this method intended to solve, and what conditions would it not solve?
- Which side of the assembly is being protected, and why is that appropriate?
- How will the system connect to drains, joints, corners, thresholds, penetrations, and existing construction?
- Which trades must complete work before installation, and which must wait afterward?
- Where are inspection hold points before tile, ceilings, walls, backfill, millwork, or equipment conceal the work?
- What records will be provided before close-up, and who reviews them?
- What maintenance access or future inspection requirement remains after completion?
- Who confirms applicable code and design requirements, and what specialist input is needed?
Where a commercial general contractor fits
A general contractor can place waterproofing within the wider construction plan by coordinating pricing, planning, trades, inspections, penetrations, protection, and finished surfaces. This is especially relevant when a restaurant, office, school, bank, retail space, or other operating environment must move from an incomplete scope to a coordinated handover.
Deeroi Constructions provides commercial build-outs and renovations across the GTA and Ontario, including restaurants, retail spaces, banks, offices, schools, and institutions. Its stated process includes pricing, planning, trade coordination, and delivery through to finished spaces. Its documented work also includes bathrooms with waterproofing, tile, vanities, lighting, and glass showers. These capabilities support coordination within a broader renovation, but do not establish specialist foundation-remediation services.
Reviewing a portfolio of completed projects can help an owner assess whether a contractor’s finish work and project types resemble the intended commercial environment.
Frequently asked questions
Is exterior waterproofing always better than an interior drainage system?
No. The appropriate approach depends on the moisture source, affected assembly, exterior access, drainage, disruption, and project requirements. A site-specific assessment should determine whether either approach, or a combination, is suitable.
How does commercial kitchen waterproofing differ from below-grade foundation waterproofing?
Kitchen waterproofing protects an interior wet-area assembly around floors, walls, drains, equipment, counters, and penetrations. Below-grade waterproofing addresses groundwater or water affecting a foundation or ground-contact assembly. They solve different moisture problems.
Who should confirm whether an assembly meets Ontario requirements?
The applicable design and code requirements should be confirmed by the appropriate qualified design and code professionals. A contractor can coordinate the work and provide installation information, but one regulation excerpt does not establish every requirement for every assembly.
What documentation should be provided before finishes are closed?
Ask for the approved scope, system or material information, substrate and transition details, inspection records, applicable testing or verification records, and photographs of concealed work. Confirm who reviewed the work and whether unresolved deficiencies or maintenance requirements remain.
Choose the method by source, access, and coordination needs
The strongest commercial waterproofing decision starts with diagnosis. Identify whether the project involves groundwater, below-grade leakage, plumbing or condensation, or a defined interior wet area. Then compare methods by access, disruption, drainage, substrate condition, penetrations, sequencing, inspection, and future maintenance rather than choosing a product in isolation.
For commercial owners planning a build-out or renovation in the GTA or Ontario, Deeroi Constructions can discuss the address, scope, and deadline, then provide project pricing and coordinated planning for the applicable commercial construction work.