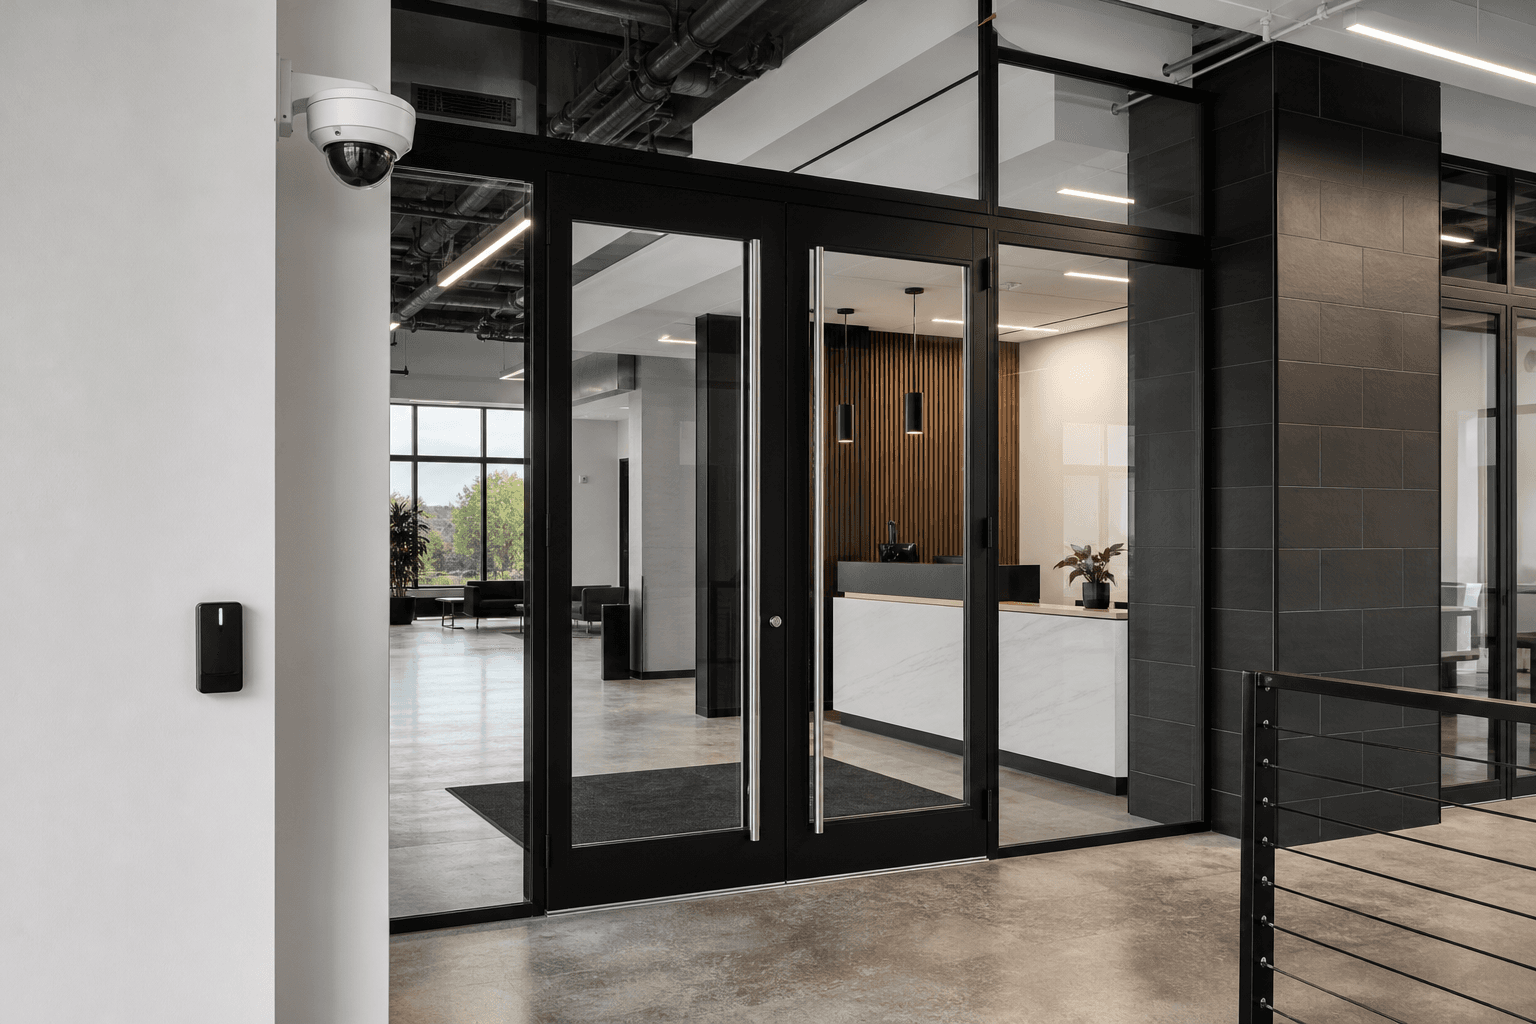
Security system integration connects access control, cameras, intrusion detection, visitor management, and selected building systems so defined events can be viewed, managed, or acted on together. In a commercial build-out or renovation, those decisions belong in design and preconstruction because cabling, power, doors, ceilings, networks, construction access, inspections, and commissioning all affect the finished system. The general contractor coordinates the construction scope and specialty vendors, while qualified security, IT, electrical, and life-safety specialists own their regulated or technical deliverables.
What security system integration means in a commercial building
An integrated security system is a coordinated arrangement in which separate security functions exchange information or operate through a shared management process. For example, an authorised card read might release a door and associate the event with nearby video, while an unauthorised attempt could create an alert for the person responsible for the building.
That differs from standalone systems. A standalone camera records independently, an access-control panel manages doors independently, and an intrusion alarm reports independently. The equipment may all be useful, but staff must move between systems, compare timestamps, and interpret events manually.
Three levels of integration
- Device or data integration: Systems exchange basic information, such as a camera platform displaying an access event or an access-control system receiving a door-status signal.
- Event-based integration: A defined event triggers a response in another system. Examples include linking a forced-door alarm to nearby video, sending a visitor event to a reception workflow, or changing access permissions after an occupancy decision.
- Unified management: Operators use one interface, dashboard, or operational workflow to view several systems. This can simplify daily use, but it does not remove the need for separate device configuration, network management, maintenance, and specialist support.
The four broad integration types are application, data, process, and platform integration. For a commercial building, the useful question is whether the proposed arrangement shares the right events, supports the required workflow, can be maintained by the owner, and fits the building’s physical and technical infrastructure.
Security should be addressed early when a facility is planned, selected, designed, or modified. Canada’s physical security standard calls for security to be integrated early in those phases.
Resolve security at the right construction stage

The most reliable security integration projects connect technical decisions to the same milestones used for the rest of the build. A commercial build-out commonly moves through site review, scope alignment, pricing, permits, mobilization, rough-ins, inspections, finishes, commissioning, and turnover. Security needs a place in each handoff.
Concept and site review
Identify operational zones and the outcome the owner needs. Mark public and staff entrances, tenant boundaries, elevator lobbies, loading areas, parking access, restricted rooms, server rooms, mechanical spaces, and construction-only routes.
Record existing cameras, readers, locks, alarm devices, panels, servers, network rooms, cabling routes, landlord systems, shared base-building systems, after-hours access rules, and areas where construction cannot interrupt operations.
Design development
Translate the security intent into drawings, schedules, and responsibilities. Resolve door hardware, reader locations, lock power, request-to-exit devices, door contacts, camera views, intercoms, alarm zones, equipment rooms, pathway routes, network outlets, and maintenance access.
Coordinate security with reflected ceiling plans, millwork, lighting, mechanical equipment, fire separations, accessibility requirements, and electrical layouts. A reader hidden behind a feature wall or a camera blocked by a bulkhead becomes a construction problem, not merely a technology problem.
Preconstruction and tendering
State who supplies each device, installs pathways and cabling, provides power, configures software, supplies licences, and performs testing. Identify allowances and exclusions for legacy equipment, network upgrades, door-hardware changes, temporary controls, programming, and specialist inspections.
During a commercial build-out, security vendor integration should be coordinated with door hardware, electrical rough-ins, and inspection milestones.
Rough-ins, installation, and handover
Install pathways, boxes, sleeves, power provisions, cabling, backboards, and network connections before walls and ceilings close. Confirm device mounting heights, service clearances, cable labelling, firestopping, and separation from incompatible services.
Test integrated workflows under realistic operating conditions. Confirm access events, video associations, alarms, visitor processes, door states, notifications, network interruptions, and power-loss behaviour before occupancy. The owner should receive test records, device schedules, as-built information, training, maintenance contacts, and a clear list of unresolved deficiencies.
Reuse, replace, or phase the existing system
Existing security equipment should not be reused simply because it is already installed. The right decision depends on compatibility, condition, supportability, security requirements, network readiness, future expansion, and the disruption caused by replacement.
Reuse when the system is supportable
Reuse is most defensible when equipment is in good condition, supported by its manufacturer or integrator, compatible with the proposed platform, and capable of meeting revised coverage and access requirements. Existing pathways and network infrastructure need inspection, testing, capacity review, and documentation.
Reusing equipment can reduce demolition and disruption, but programming, licensing, firmware, credential migration, device testing, new door hardware, and interface development may still be required.
Replace when legacy constraints control the project
Replacement is worth evaluating when equipment is obsolete, unsupported, difficult to expand, incompatible with required workflows, dependent on unavailable credentials, or unable to provide the records and control the owner needs. Document which components fail the requirements, what can remain temporarily, and how replacement affects doors, cabling, network services, software, training, and testing.
Phase when continuity matters
Phasing can suit an occupied building, multi-tenant property, or project released in construction zones. Define temporary access, construction credentials, protected areas, operating hours, cutover dates, fallback procedures, and the point at which old and new systems stop operating together.
The project team should know who issues construction credentials, who removes them, how emergency access works, and who is notified when a door, camera, or alarm zone is unavailable.
The building interfaces that need coordination

Security integration succeeds or fails at physical interfaces. Review each location as a combination of devices, construction assemblies, power, pathways, network services, operating rules, and ownership.
- Main entrances: Coordinate readers, locks, door closers, intercoms, cameras, accessibility hardware, visitor flow, weather protection, and after-hours operation.
- Interior doors and elevator lobbies: Confirm controlled doors, elevator access, readers, door contacts, and emergency-release sequences.
- Loading areas and parking: Define vehicle and pedestrian access, camera sightlines, gates, lighting, delivery hours, intercoms, and landlord responsibilities.
- Tenant spaces: Separate base-building and tenant responsibilities for credentials, readers, cameras, network services, and post-turnover changes.
- Mechanical, electrical, and server rooms: Coordinate restricted access, door states, environmental conditions, equipment clearances, power, network paths, and maintenance entry.
- Ceilings and millwork: Protect camera views, reader locations, sensors, access panels, and service routes from bulkheads, lighting, ductwork, and decorative finishes. Coordinate above-ceiling security work with commercial ceiling systems.
- Construction zones: Set temporary boundaries, contractor access, material-storage controls, site-entry records, and procedures for removing temporary permissions.
Ontario’s Building Code regulation states that required fire alarm systems must be verified in conformance with CAN/ULC-S537 and that integrated life-safety and fire-protection systems must be commissioned as a whole. Review Ontario’s Building Code regulation alongside project-specific requirements.
Who owns each integration deliverable?
Assign responsibility in writing before tendering. This division is a starting point, not a substitute for the contract, consultant specifications, or specialist design.
| Party | Typical deliverables |
|---|---|
| Owner or operator | Security objectives, protected zones, operating rules, credential policy, privacy expectations, budget decisions, and acceptance approval. |
| Consultant or designer | Performance requirements, device locations, coverage intent, sequences, specifications, interface requirements, and testing criteria. |
| General contractor | Construction coordination, scheduling, work-area access, trade sequencing, pathway coordination, inspection readiness, deficiencies, and turnover. |
| Electrical contractor | Specified power, conduits, boxes, grounding, pathways, firestopping, and electrical testing. |
| Security integrator | Specialist equipment, terminations, configuration, programming, licences, integration, testing, training, and security documentation. |
| IT team | Network architecture, addressing, authentication, hosting, cybersecurity controls, remote access, segmentation, monitoring, and support boundaries. |
| Facilities team | Operating scenarios, user roles, maintenance access, response procedures, training, acceptance participation, and post-turnover ownership. |
| Life-safety specialists | Fire alarm, emergency release, fire-protection interfaces, verification, commissioning, and required records. |
The general contractor’s role is to coordinate the construction scope, schedule, access, pathways, trade sequencing, specialty vendors, inspections, and turnover. Security design, programming, monitoring, and regulated life-safety work should be assigned to qualified specialists.
Choose an integration approach that fits the project
The best architecture depends on existing equipment, future expansion, owner capability, phasing, data ownership, and vendor dependence. Define the workflows first, then compare platforms.
| Approach | When it may fit | What to test |
|---|---|---|
| Open or standards-based | Broader equipment choice and future expansion matter. | Actual compatibility, supported features, firmware limits, licensing, cybersecurity, and maintenance. |
| Proprietary ecosystem | The owner has a supported installed base and values consistency. | Expansion costs, replacement availability, credential portability, data access, service arrangements, and exit options. |
| API-based | Separate systems need to exchange defined events or records. | Authentication, reliability, version changes, error handling, logging, and update responsibility. |
| Middleware | Legacy or incompatible systems need a translation layer. | Servers, licensing, support, failure modes, cybersecurity exposure, and maintenance ownership. |
| Staged coexistence | An occupied or phased project needs old and new systems during transition. | Temporary rules, credentials, cutover testing, fallback procedures, and retirement of the old system. |
Compatibility means more than whether two products exchange a signal. Equipment must also suit the available space, power, maintenance model, approval process, and testing plan. In Canada, product approval is generally addressed through the authority having jurisdiction and the local building permit process. Review Canada’s construction product approval guidance when responsibilities are unclear.
Define the scope before tendering
A priceable security integration scope should describe the building outcome, not only product names. Identify protected zones, device locations, door hardware, pathways, power, network responsibilities, credentials, software, interfaces, existing equipment, temporary controls, programming, testing, training, documentation, exclusions, allowances, and phasing.
Budget and schedule variables
Do not rely on a price per camera or door as the full estimate. Main variables include device quantities, door-hardware complexity, pathway distance, ceiling and wall access, network upgrades, equipment-room work, legacy compatibility, licences, programming, cybersecurity review, specialist testing, occupied-building restrictions, and phased cutovers.
Long-lead hardware, unresolved door schedules, late credential decisions, unavailable network services, and incomplete drawings can affect the construction sequence. A clear scope lets bidders separate base work, allowances, owner responsibilities, and optional phases.
Commission, test, and hand over the integrated system

Acceptance testing should prove that agreed workflows work in the finished building. Test valid and invalid credentials, forced and held doors, camera associations, intrusion alarms, visitor workflows, temporary credentials, notifications, power loss, network loss, recovery, and required life-safety interfaces.
Use written test scripts with expected results, witnesses, dates, device references, deficiencies, corrective actions, and retest records. Fire and life-safety integration must follow applicable regulated verification and commissioning requirements.
At turnover, request final device schedules, labelled drawings, cable and pathway records, network information, configuration backups, software and licence details, access-governance records, test results, warranties, maintenance contacts, training records, and a closed or clearly assigned deficiency list.
Questions to ask before appointing the project team
- Which workflows must operate together?
- What existing devices, cabling, credentials, software, and network services have been tested for reuse?
- Who owns the security drawings, device schedule, programming, and acceptance scripts?
- Who provides pathways, cabling, power, network services, equipment rooms, and firestopping?
- How will temporary construction access be issued, monitored, and removed?
- Who approves network segmentation, remote access, privacy controls, and cybersecurity requirements?
- Which specialist is responsible for fire alarm, emergency release, and life-safety interfaces?
- What evidence is required before occupancy or handover?
- Who will maintain the system, manage credentials, apply updates, and support future expansion?
For additional planning context, the security camera installation planning guide can complement the construction discussion, but it does not replace approved security design, IT review, or specialist testing.
FAQ: security system integration during commercial construction
Can existing cameras, access-control equipment, and alarms be integrated into a renovated commercial building?
Sometimes. Reuse depends on compatibility, condition, support status, credentials, cabling, network readiness, licensing, and the required functions. A qualified security specialist should test the equipment and document what will be reused, replaced, isolated, or phased.
What should be included in a security system integration scope before tendering?
Include protected zones, devices, doors and hardware, pathways, cabling, power, network responsibilities, existing equipment, licences, interfaces, temporary controls, programming, testing, training, handover records, exclusions, allowances, and phasing. Assign every deliverable to the appropriate project party.
Does a general contractor install and program an integrated security system?
Not automatically. A general contractor may coordinate construction scope, access, pathways, trade sequencing, specialty vendors, inspections, and turnover. Security design, installation, programming, monitoring, and regulated life-safety work must be assigned explicitly to qualified specialists.
How should an integrated security system be tested before occupancy?
Test the agreed scenarios in the finished building, including access, doors, camera associations, alarms, visitors, temporary credentials, notifications, power loss, network loss, recovery, and required life-safety interfaces. Record results, deficiencies, corrections, retests, and sign-off.
Should a commercial project choose an open or proprietary security platform?
Choose based on existing equipment, future expansion, maintenance capability, data ownership, phasing, compatibility evidence, licensing, and vendor dependence. Compare actual requirements and tested interfaces instead of choosing by label alone.
Plan the construction interfaces before work begins
Security system integration is strongest when operating requirements, specialist design, construction details, IT decisions, door hardware, inspections, testing, and handover records follow one coordinated project path. Prepare the address, current conditions, protected zones, desired operating date, existing-system information, and deadline before requesting a scope-based discussion.
Deeroi Constructions serves commercial projects across the GTA and Ontario. Learn more about its commercial construction services.