How Long Does a Commercial Renovation Take in the GTA?
There is no reliable universal answer to how long a commercial renovation takes. The schedule depends on the size and condition of the space, the scope of work, the number of trades involved, finish complexity, site access, operating constraints, and project-specific approvals or dependencies. A restaurant build-out with custom millwork and lighting will require a different plan from a focused office renovation.
The most useful approach is to build the timeline from the actual address and scope rather than rely on a generic number of weeks or months. The stages below explain where time and coordination are typically required, what can affect the sequence, and how to prepare for a more useful construction estimate.
What determines how long a commercial renovation takes?
Commercial renovation timing is shaped by more than visible construction work. The schedule must account for how the space will be used, what already exists, which trades need to work in sequence, and how much coordination is required to deliver the intended finish.
- Project scale: The size of the space and number of areas being changed affect the amount of work and coordination required.
- Existing conditions: The current layout, building systems, access conditions, and site readiness must be confirmed for each property.
- Scope complexity: A simple refresh has different dependencies from a full commercial build-out involving integrated systems, custom elements, and detailed finish work.
- Number of trades: More trades and interfaces create more sequencing to manage.
- Materials and finishes: Custom cabinetry, millwork, counters, lighting packages, feature walls, and other finish elements require clear decisions and coordination.
- Operating constraints: If a business remains open, access, noise, deliveries, work areas, and working hours may need to be planned around operations.
- Approvals and dependencies: Landlord requirements, design information, inspections, utilities, and other site-specific dependencies should be identified rather than assumed.
Deeroi Constructions provides project pricing and estimating, trade coordination, project planning, and project management through completion. That full-service structure connects the estimate to the construction path, but the final schedule still needs to reflect the individual project.
The commercial renovation timeline from scope to handover

Thinking in stages makes it easier to understand why a dependable timeline cannot be based on a short project description. Each stage supplies information or decisions needed by the next.
1. Scope definition and project pricing
The timeline begins with a clear understanding of what is changing and where. The property address, intended use, desired scope, target deadline, existing conditions, and finish expectations provide a basis for assessing the work.
Separate essential work from preferred upgrades. A restaurant operator, for example, may need to distinguish the core interior build-out from optional feature walls, custom counters, millwork, or lighting details. An incomplete scope can make both pricing and timing less reliable. Deeroi’s quote process asks prospective clients to provide the address, scope, and deadline.
2. Planning, sequencing, and trade coordination
Once the scope is understood, the work must be sequenced. The key questions are which tasks depend on one another and who is responsible for each part.
Coordination is especially important when construction includes connected elements. Millwork may need to align with counters; lighting may need to work with the ceiling and feature design; and finish packages may need to be selected before installation can proceed. Ask the contractor to explain dependencies, client decisions, estimate assumptions, and conditions that could change the sequence.
3. Coordinated construction, finishing, and handover
Active construction is followed by integrated finishes and the steps needed to deliver the completed space. Finish carpentry, millwork, counters, lighting, feature elements, and other details need to work together.
Discuss handover at the start. Clarify what completion means, which items are included, what decisions remain outstanding, and how unfinished work will be identified and addressed.
How timing differs by commercial project type
The comparison below is not a promise of duration. It identifies details to examine before a contractor prepares a schedule.
| Project type | Details to examine |
|---|---|
| Restaurant build-outs and renovations | Dining areas, bars, custom counters, millwork, lighting, feature walls, finish packages, access, and operating requirements. |
| Office and institutional renovations | Work areas, durability, access during operations, trade coordination, and site-specific approvals. |
| Bank renovations | Layout, finish scope, access arrangements, operating requirements, and client or property requirements. |
| Retail renovations and commercial build-outs | Customer-facing finishes, layout changes, delivery access, operating hours, and installation sequencing. |
Restaurant build-outs and restaurant renovations
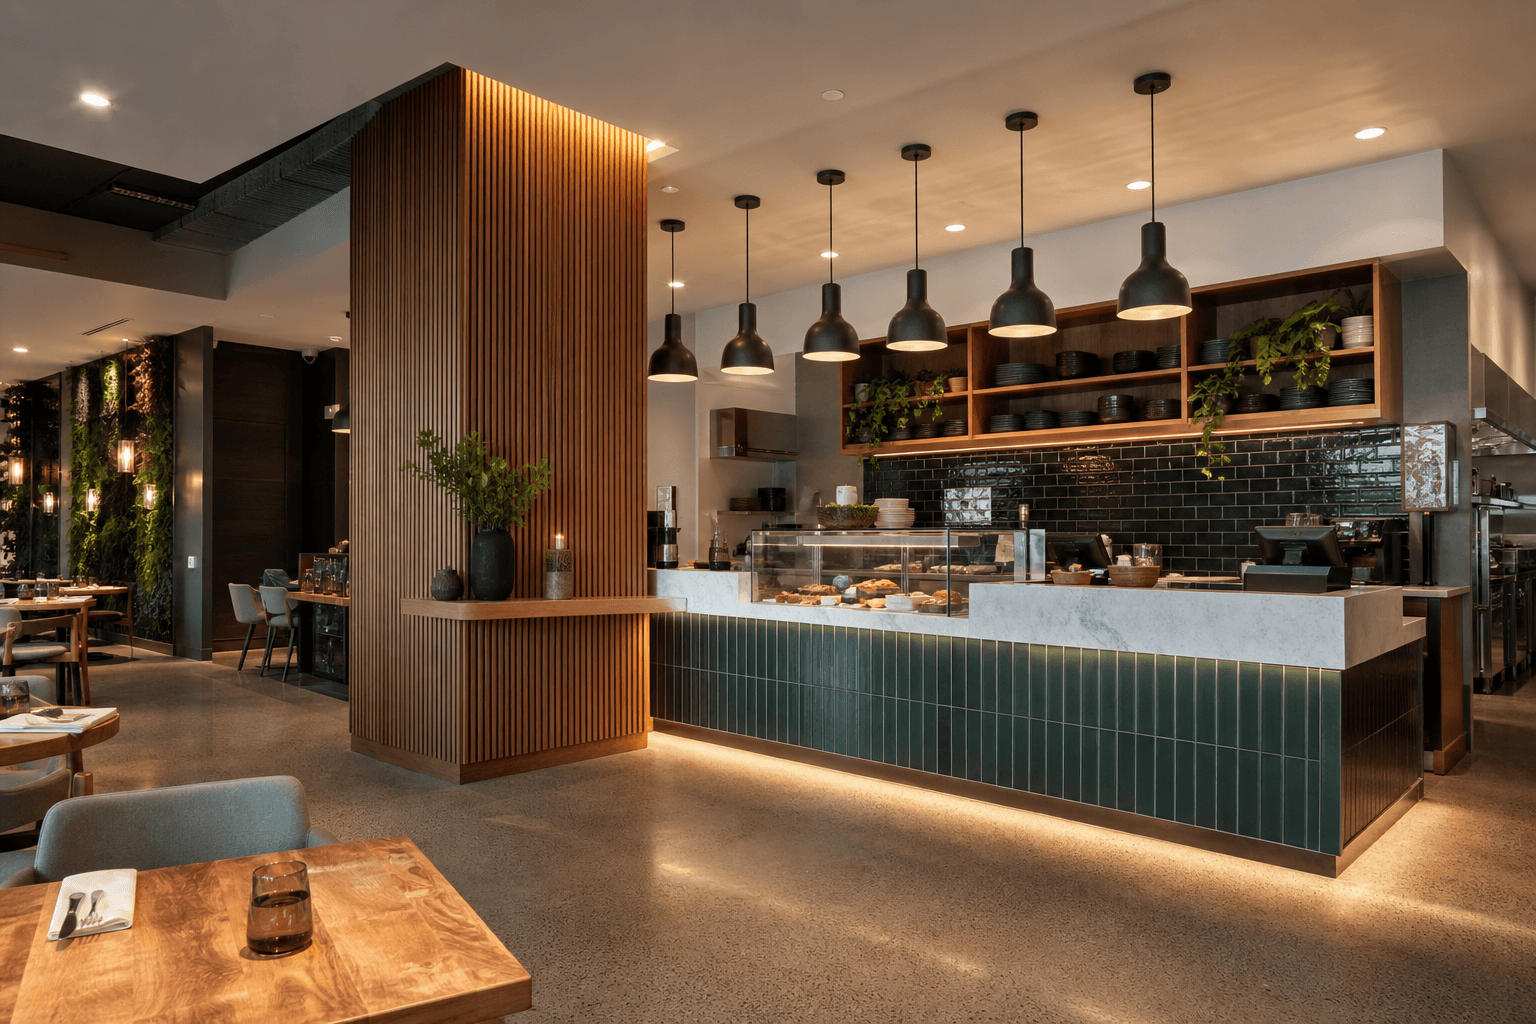
Restaurants can involve several layers of interior coordination, including dining rooms, bars or lounges, custom counters, millwork, feature walls, lighting, and coordinated finish packages. These elements should be assessed as an integrated project rather than isolated tasks.
Deeroi’s portfolio includes restaurant build-outs for Mehfil Etobicoke and 7 Spice Brampton. These examples can help operators assess relevant experience, but two restaurant projects will not necessarily have the same schedule.
Office and institutional renovations
Office and institutional renovations may emphasize durable, clean, code-conscious results while work occurs around occupants. Schools and training centres can have different access and operating requirements from private offices, so intended use and site conditions should be discussed early.
Bank renovations
A bank renovation should be planned as its own project category. Layout, finish requirements, access, client requirements, and site conditions must be confirmed before timing can be assessed. Deeroi’s portfolio includes the Meridian Bank Port Elgin renovation.
Retail renovations and commercial build-outs
Retail renovations combine construction planning with the needs of a customer-facing space. Layout, finish expectations, delivery access, trading hours, and the ability to close areas can all affect sequencing. See these commercial build-out options for a broader comparison.
The details that can shorten or extend your schedule
- Defined scope: Confirm which rooms, surfaces, systems, fixtures, and finish elements are included.
- Site readiness: Identify existing conditions that still need to be verified.
- Selections: Confirm cabinetry, millwork, counters, lighting, tile, feature walls, and finish packages.
- Trade interfaces: Ask where one trade depends on another trade’s completion or measurements.
- Access: Discuss loading, deliveries, working hours, shared access, and occupied areas.
- Operating plan: Clarify which areas can be isolated if the business remains open.
- Approvals: Identify who is responsible for each required approval or external decision.
- Deadline: Share the target date, but do not treat it as guaranteed until scope and dependencies are understood.
What a useful contractor schedule should clarify
A useful schedule gives you more than start and finish dates. It explains the project logic well enough for you to understand what must happen, what you must decide, and what could affect the sequence.
Look for clarity on the included scope and exclusions, major work activities, trade dependencies, client decisions, finish assumptions, access conditions, responsibilities, known risks, and handover requirements. Be cautious of a precise completion date that does not explain its assumptions.
What to prepare before requesting an estimate
- Address: Include the full property address and unit or area.
- Business type: Explain whether it is a restaurant, retail location, office, bank, school, training centre, or another use.
- Scope: Describe layout changes, millwork, counters, lighting, feature walls, and finish upgrades.
- Deadline: Share the business milestone you are working toward.
- Existing information: Provide drawings, photos, measurements, landlord information, and site details.
- Operating constraints: Explain occupancy, access, hours, and delivery restrictions.
- Finish expectations: Identify preferences for cabinetry, counters, tile, lighting, and other visible elements.
Deeroi Constructions invites prospective clients to provide the address, scope, and deadline when requesting a quote.
Use completed projects to judge fit and finish quality
Timing matters, but the contractor must also be capable of delivering the finish your space requires. Review projects similar in use, integration, and detail. Deeroi’s portfolio of completed projects includes commercial and residential examples, including restaurant, bank, retail, and institutional work. Photos demonstrate visible workmanship, but they do not confirm another project’s scope, site conditions, or timeline.
Frequently asked questions
Do restaurant renovations usually take longer than simpler commercial renovations?
They can involve more coordination, but there is no universal comparison. The schedule depends on scope, existing conditions, access, operating plans, and project-specific dependencies.
Can a business remain open during a commercial renovation?
That depends on the space, work, access, safety requirements, and proposed sequence. Discuss occupied areas, working hours, deliveries, noise, and construction zones before including continued operation in the plan.
What information helps a contractor prepare a reliable estimate?
The strongest starting information is the property address, project scope, and target deadline. Photos, drawings, measurements, intended use, operating constraints, and finish expectations can also identify timing and pricing dependencies.
What should be included in a commercial renovation schedule?
It should clarify scope, sequence, trade coordination, client decisions, finish assumptions, access, responsibilities, dependencies, risks, and handover conditions.
Conclusion: Build the timeline from your actual scope
So, how long does a commercial renovation take in the GTA? It takes as long as the specific scope, site conditions, dependencies, trade coordination, operating requirements, and finish expectations require. Restaurant build-outs, office renovations, bank renovations, and retail projects should each be assessed on their own details.
The best next step is to define what you want changed, identify information that still needs confirmation, and request a schedule that explains its assumptions. Bring the property address, scope, and deadline to the estimating conversation.
Deeroi Constructions is a full-service general contractor serving the GTA and Ontario. To request a project-specific quote, provide your address, scope, and deadline through the Deeroi Constructions quote page.