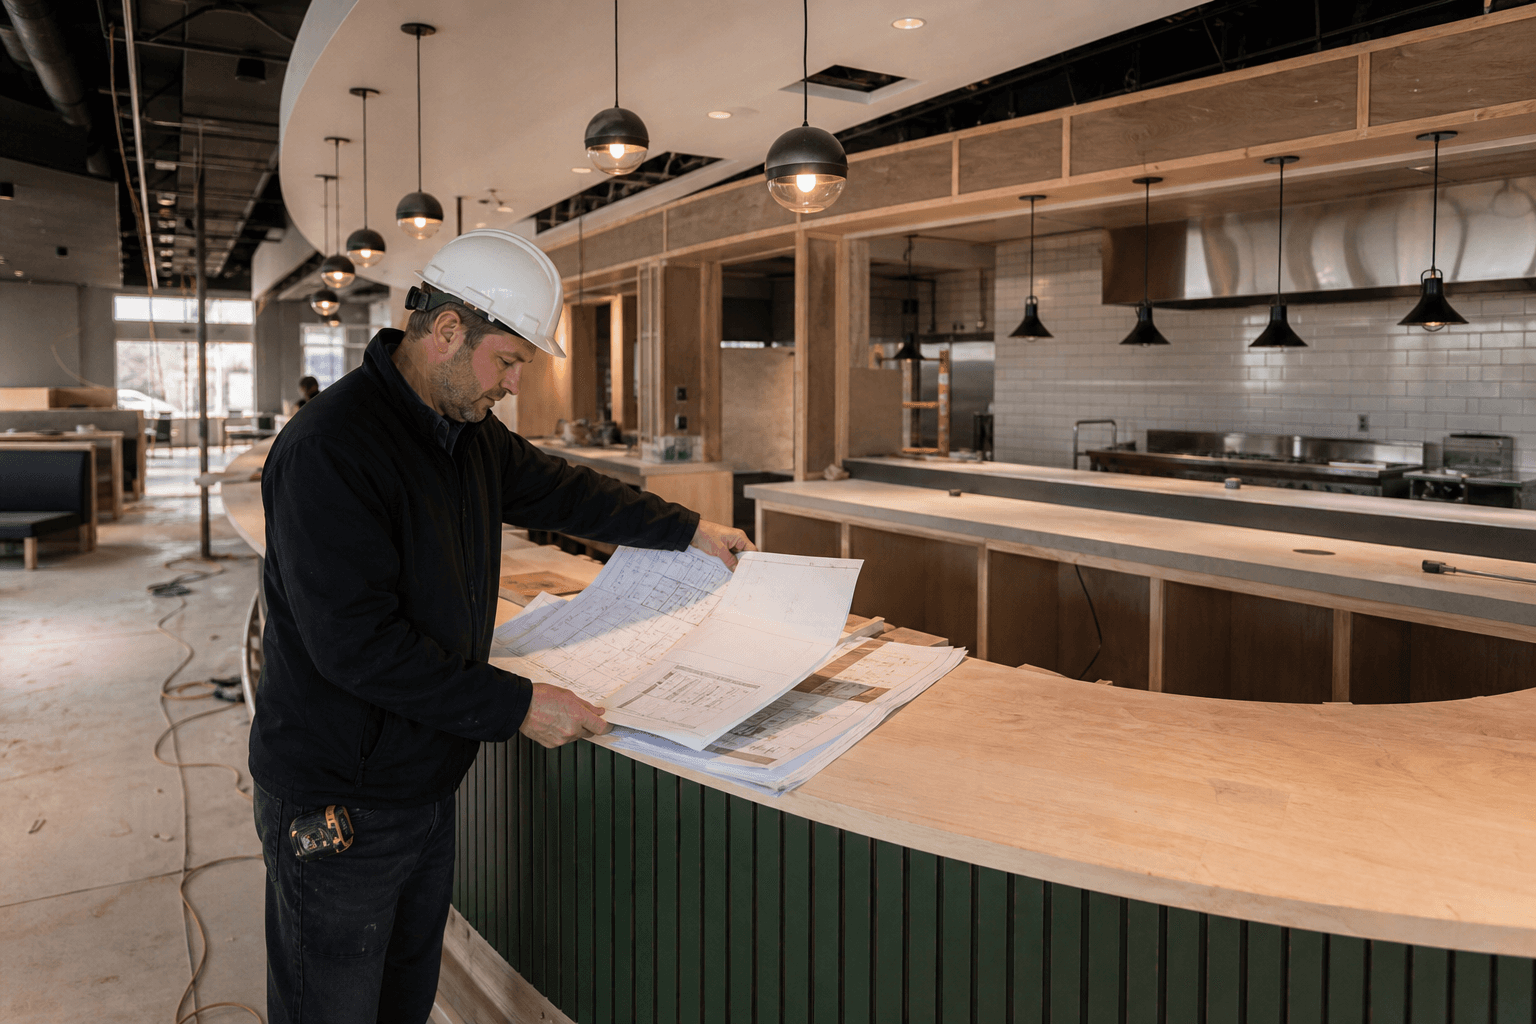
Choosing a restaurant build-out contractor in Ontario is about more than installing attractive finishes. The right contractor should coordinate the space, trades, equipment interfaces, inspections, schedule assumptions, and final handover.
Before hiring, compare the completeness of each contractor's scope, restaurant-specific portfolio, approach to existing conditions, and communication process. A useful first discussion should begin with the site address, project scope, and deadline.
Quick summary

- Check ventilation, grease management, electrical service, gas capacity, access, exits, and landlord requirements before committing to a site.
- Look for coordination across front-of-house finishes, kitchen interfaces, millwork, lighting, washrooms, inspections, and handover.
- Compare relevant restaurant projects, not only general construction photographs.
- Ask what is included, excluded, assumed, and dependent on approvals or vendors.
- Prepare drawings, equipment information, finish expectations, and known constraints before requesting a quote.
What should a restaurant build-out contractor handle?
A restaurant build-out contractor should provide a coordinated path from site review through completion. That typically includes reviewing existing conditions, developing scope and pricing, planning the sequence, coordinating trades and vendors, managing construction, supporting inspections as agreed, completing finishes, and preparing the space for turnover.
The scope may include dining areas, bars, lounges, feature walls, counters, millwork, lighting, washrooms, and kitchen-back coordination. Deeroi Constructions describes its restaurant build-outs as covering these elements alongside final inspections.
A contractor does not replace every professional or authority involved. Municipal building officials, designers, engineers, kitchen equipment specialists, fire protection professionals, landlords, and utility providers may retain separate responsibilities. Your agreement should identify who supplies designs, submits applications, obtains approvals, coordinates vendors, and confirms completion.
Experienced commercial build-out contractors reduce coordination gaps by keeping the scope, schedule, trade interfaces, and inspection sequence visible. The key question is whether the proposed process explains how the work will be coordinated, not simply whether the contractor claims to be full service.
Restaurant build-out scope: what to compare

Ask each contractor to describe the same scope in enough detail to compare proposals fairly. A lower price may reflect exclusions, allowances, missing coordination, or unconfirmed site assumptions rather than a genuinely lower project cost.
| Scope area | What to clarify | Why it matters |
|---|---|---|
| Front of house | Walls, ceilings, flooring, paint, feature elements, seating bases, and circulation | High-traffic finishes affect durability, procurement, sequencing, and appearance. |
| Bars and counters | Construction, substrates, plumbing interfaces, equipment openings, backsplashes, and service access | Dimensions and services must align before fabrication. |
| Millwork | Who measures, designs, fabricates, supplies, installs, and approves shop drawings | Unresolved dimensions or approvals can delay custom work. |
| Lighting and electrical | Fixtures, controls, dedicated circuits, power locations, signage, and vendor connections | Kitchen equipment, point-of-sale systems, lighting, and technology require coordinated services. |
| Kitchen interfaces | Equipment layout, ventilation, gas, plumbing, electrical loads, deliveries, and access | Contractors and equipment vendors need compatible schedules and service information. |
| Washrooms and accessibility | Fixtures, partitions, finishes, clearances, barrier-free routes, signage, and inspections | Public areas have code and usability implications that should be addressed early. |
| Inspections and turnover | Inspection sequence, deficiencies, testing, cleaning, warranties, and handover documents | A finished-looking space may still be unable to open if approvals or corrections remain incomplete. |
The quote should distinguish included work from allowances, exclusions, owner-supplied items, and work dependent on final design or approval. Use the table as a conversation guide, not a substitute for project drawings or professional advice.
Before signing a lease: check the site and constraints
A restaurant concept can look viable on paper but become difficult when the building cannot support its services or landlord requirements. Have the site reviewed with the appropriate contractor, designers, authorities, and specialty professionals before making a commitment.
- Ventilation: Confirm possible hood, exhaust, make-up air, roof, shaft, and penetration routes.
- Grease management: Investigate drainage, interceptor requirements, access, and maintenance responsibilities.
- Electrical service: Check capacity, panel locations, distribution, and expected kitchen, refrigeration, HVAC, lighting, and point-of-sale loads.
- Gas and utilities: Confirm available services and potential upgrades or approvals.
- Existing conditions: Document ceilings, floors, plumbing, mechanical systems, fire separations, damage, and previous restaurant infrastructure.
- Landlord criteria: Request rules for penetrations, rooftop equipment, signage, deliveries, working hours, protection, and noise.
- Access and logistics: Review loading, storage, hoisting, elevator access, waste removal, and construction-hour restrictions.
- Accessibility and exits: Consider barrier-free paths, public washrooms, seating, exits, and fire safety devices early in the layout.
Ontario's Building Code applies to new construction and relevant renovation work, with enforcement handled by municipal building officials. Review the province's guidance on Ontario's Building Code alongside project-specific advice from the applicable municipality and qualified professionals.
Accessibility requirements address areas such as barrier-free paths of travel, public washrooms, fire safety devices, and seating in public spaces. The province's guidance on accessibility in Ontario's Building Code can help identify topics to review before finalizing the layout.
From site review to handover
A practical process starts with the address, scope, and deadline. The contractor can then review the site, identify information gaps, discuss the layout and finishes, and develop pricing and schedule assumptions. Clear early inputs help separate defined work from allowances, exclusions, and items awaiting design or vendor confirmation.
After scope alignment, the project generally moves through planning, procurement, site preparation, rough-ins, construction, finish installation, inspections, corrections, and turnover. Coordination is especially important where kitchen equipment, ventilation, millwork, lighting, plumbing, electrical systems, signage, and technology meet.
Deeroi states that most restaurant build-outs take approximately 8 to 16 weeks depending on size, finish complexity, and permit timing, with an indicative timeline provided after a site walk. This is a company estimate, not a universal Ontario schedule or guaranteed opening date.
Major schedule drivers include permit timing, project size, custom millwork, long-lead materials, equipment coordination, landlord access, and unexpected existing conditions. Ask how these dependencies will be tracked and what happens when a decision, approval, delivery, or site discovery changes the sequence.
How to compare restaurant build-out contractors
Relevant experience should be visible in both the portfolio and the contractor's questions about your project. Restaurant construction involves more than attractive finishes. It requires an understanding of how guest areas, kitchen services, equipment, washrooms, utilities, landlord rules, and inspections interact.
Deeroi's published portfolio identifies restaurant projects including Mehfil Etobicoke, 7 Spice Brampton, and Bombay Club Oakville. These examples show relevant project categories for prospective clients to review without implying that every future project will have the same scope, price, or result.
- Restaurant relevance: Can the contractor show comparable restaurant, bar, hospitality, or commercial interior work?
- Scope clarity: Are demolition, rough-ins, finishes, millwork, equipment interfaces, inspections, cleaning, and handover described?
- Coordination: Who communicates with the kitchen contractor, vendors, landlord, designers, and inspectors?
- Schedule assumptions: Which approvals, drawings, materials, owner decisions, and deliveries does the timeline depend on?
- Existing conditions: How will concealed conditions, incomplete drawings, or service limitations be handled?
- Change process: How are substitutions, allowances, and additional work documented and approved?
- Communication: Who is your point of contact, how often are updates provided, and how are decisions recorded?
A useful case study should help you understand the original scope, contractor role, constraints, and completed work. For a deeper review framework, see how to evaluate turnkey restaurant case studies in Ontario before hiring.
What to prepare before requesting a quote
Prepare a concise brief with the site address, whether the space is new, vacant, operating, or being converted, and the intended restaurant type. Add the target opening date or construction deadline, drawings, measurements, photographs, landlord criteria, and known reports about the existing building.
Include a preliminary menu or equipment list if available. Equipment affects ventilation, gas, plumbing, electrical loads, access, clearances, and coordination. You do not need every final selection for an initial discussion, but early information is more useful than a vague description of a full kitchen.
List finish priorities such as custom counters, millwork, lighting, feature walls, durable flooring, washroom finishes, seating, or brand standards. For additional guidance on pricing inputs, review what a commercial renovation quote should include in Ontario.
Questions to ask before hiring
- Which parts of the restaurant scope are included, excluded, or provisional?
- How will you coordinate with the kitchen equipment contractor and other vendors?
- What must be finalized before pricing, ordering, fabrication, or construction?
- Who handles each permit application, inspection request, design document, and approval?
- What assumptions support the proposed timeline?
- How will long-lead equipment, millwork, lighting, and specialty finishes be tracked?
- How are site discoveries and changes priced, approved, and added to the schedule?
- What must be complete before turnover, and what documents or warranties will be provided?
Frequently asked questions
How long does a restaurant build-out take in Ontario?
There is no single schedule. Size, finish complexity, permits, equipment coordination, custom millwork, long-lead materials, landlord requirements, and existing conditions all affect duration. Deeroi's indicative range is approximately 8 to 16 weeks after proper scoping, but it is not a guarantee.
Can a contractor coordinate with kitchen equipment vendors?
Yes, but the responsibility should be written into the agreement. Confirm who supplies equipment information, coordinates services, manages delivery access, schedules installation, and handles commissioning or specialty work.
Is a second-generation restaurant space easier to build out?
It can reduce some work if existing services are suitable, but it is not automatically easier. Confirm the condition, capacity, ownership, and compliance of ventilation, plumbing, electrical, gas, fire protection, grease management, and finishes before relying on them.
Who is responsible for permits and inspections?
Responsibilities vary by project and contract. Ask who prepares documents, submits applications, coordinates inspections, responds to deficiencies, and provides professional sign-offs. Municipal building officials remain responsible for enforcing the Building Code.
What information starts a restaurant construction quote?
Provide the address, project type, deadline, drawings or measurements, photographs, preliminary menu and equipment information, finish expectations, landlord requirements, and known utility or access constraints. Deeroi's stated intake begins with the address, scope, and deadline.
Conclusion: choose the contractor who makes the build path clear
The strongest restaurant build-out contractor is not necessarily the one with the shortest estimate or most impressive general portfolio. Choose the team that can explain the complete scope, identify site risks, coordinate trades and vendors, account for inspections, show relevant restaurant work, and communicate how changes will be handled.
Gather the address, scope, deadline, drawings, equipment information, finish priorities, and landlord criteria before requesting proposals. Compare assumptions and exclusions as carefully as the headline price.
For restaurant build-outs and related commercial construction across the GTA and Ontario, bring your address, scope, and deadline to Deeroi Constructions for an initial project discussion.