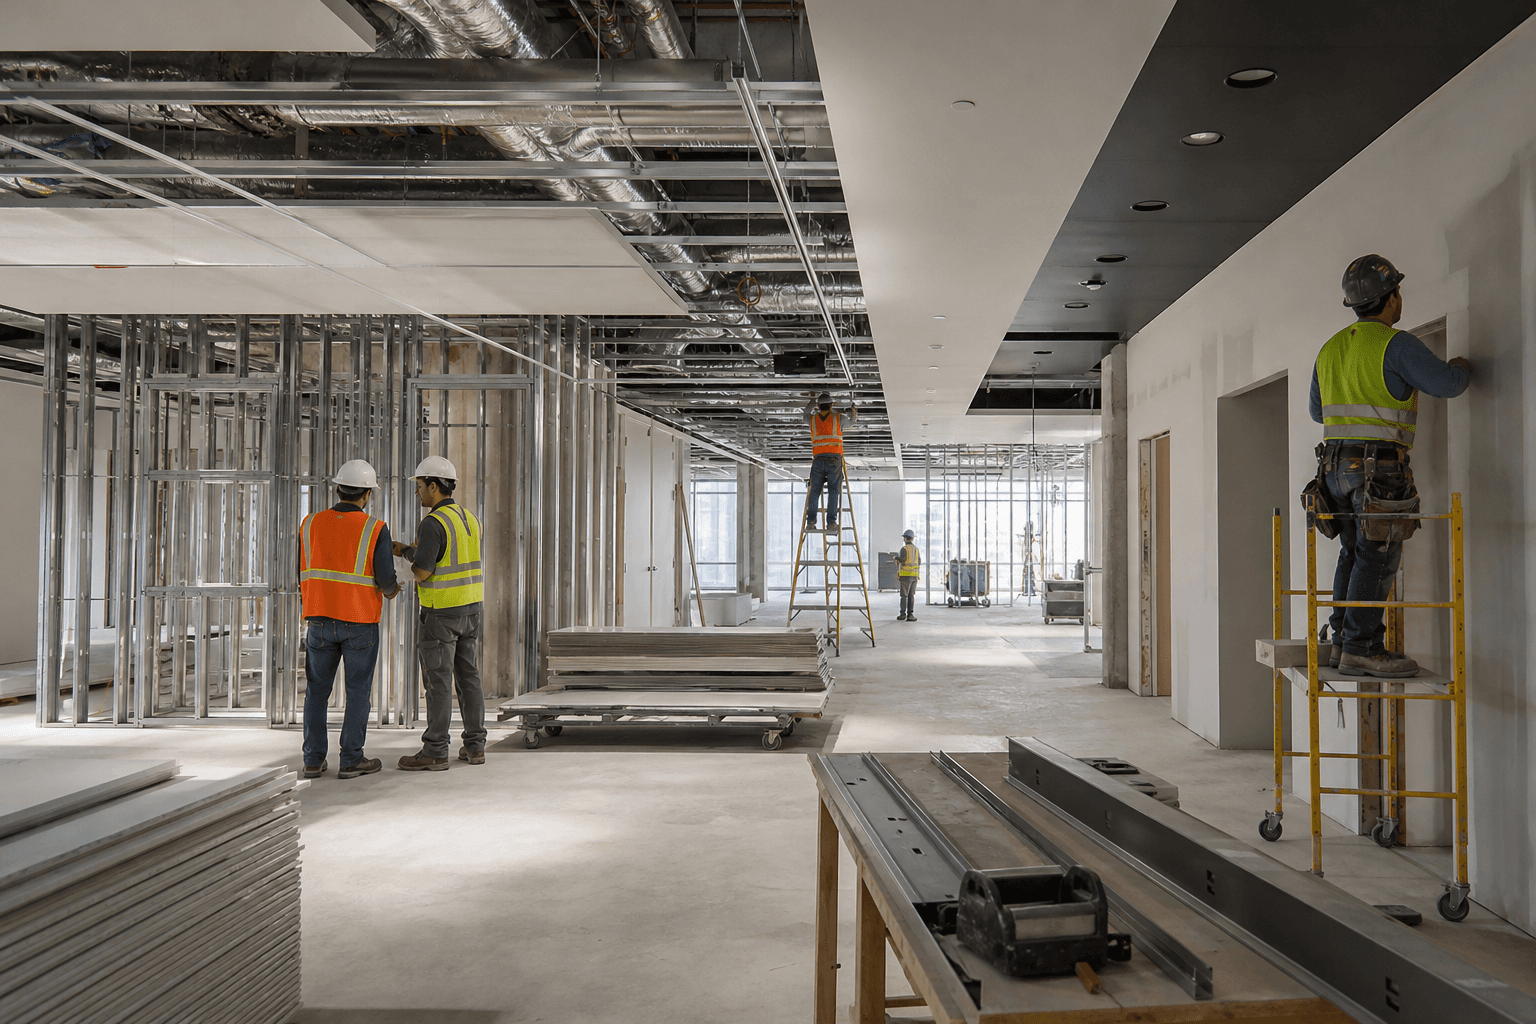
Subcontractor management is the structured process of defining trade scopes, selecting suitable specialty contractors, coordinating their work, verifying progress, controlling changes, and closing out documentation. On a commercial project, effective management gives the owner one clear path for decisions and handoffs instead of leaving separate trades to resolve interfaces, delays, and incomplete information themselves.
That control matters whether you are opening a restaurant, renovating an office, updating a bank branch, or improving a school or training centre. Walls, plumbing, electrical rough-ins, ceilings, lighting, millwork, flooring, life-safety systems, and inspections all depend on one another.
What subcontractor management controls on a commercial project
Subcontractor management connects scope, people, schedule, records, and acceptance. It defines what each trade provides, when work can start, what must be complete first, how quality will be checked, how changes will be authorized, and what evidence is needed before payment or handover.
A commercial interior build-out may require partitions before electrical and mechanical rough-ins, rough-ins before ceilings are closed, and completed services before millwork, flooring, and final finishes can be accepted. Commercial build-out contractors coordinate these dependencies with design information, inspections, finishes, and turnover in one construction path.
Why weak coordination creates project risk
An incomplete ceiling layout can affect lighting, sprinklers, heating and cooling, access panels, and fire-rated details. A late millwork decision can affect power, data, wall backing, countertop measurements, and finish installation.
Common warning signs include unclear exclusions, different teams working from different drawing versions, unrecorded field decisions, progress claims not tied to installed work, and changes proceeding before price or schedule effects are approved.
Clarify the roles before work begins
A main contractor and general contractor often describe the party responsible for coordinating overall construction delivery. A subcontractor performs a defined portion of the work, such as electrical, plumbing, drywall, flooring, mechanical, glazing, millwork, or fire protection. The client usually contracts with the main contractor for the broader result.
A subcontract manager administers and coordinates subcontract relationships. Duties may include scope review, bid comparison, award documentation, onboarding, schedule coordination, progress tracking, issue escalation, change administration, claim review, and closeout.
The key distinction is accountability. A subcontractor is accountable for its defined work. The general or main contractor is typically accountable for coordinating the construction path, managing interfaces, and communicating project status under its contract. The exact allocation depends on the contract.
Choose the delivery model that matches the project
No delivery model removes the need for coordination. Choose the structure that matches the project’s design readiness, complexity, owner involvement, and tolerance for interface risk.
| Delivery model | Good fit | Owner involvement | Main trade-off |
|---|---|---|---|
| General contracting | Developed drawings and one party coordinating multiple trades. | Moderate | Defined scope supports price comparison, but late design changes can affect cost and schedule. |
| Construction management | Early trade input, phased packages, occupied work, or evolving scope. | High | Early coordination can improve delivery, but responsibilities and fees must be documented. |
| Owner-managed delivery | Simple work with few interfaces and an experienced owner. | Very high | The owner carries day-to-day coordination, payment, quality, and rework risk. |
Choose a coordinated general contractor when several specialty trades must share space, inspections, access, and a final handoff. Consider construction management when work must be phased or trade input is needed before design is settled. Reserve owner-managed delivery for straightforward work with limited dependencies. Related reading: 7 questions to ask before hiring construction site security Mississauga.
Select subcontractors for scope fit, not just price
The lowest number is not necessarily the lowest project cost. A bid omitting temporary protection, shop drawings, testing, mobilization, cleanup, access equipment, or interface work can create change requests later.
A practical prequalification scorecard
- Relevant experience: Similar materials, operating conditions, complexity, and finish expectations.
- Technical capability: Required labour, supervision, equipment, shop drawings, testing, and installation methods.
- Capacity: Availability for the start date, work hours, sequence, and duration.
- Scope alignment: Clear inclusions, exclusions, allowances, alternates, lead times, and interfaces.
- Documentation: Product data, inspection information, warranties, and closeout records.
- Safety and compliance: Required insurance, licences, certifications, clearances, and safety records.
- Communication: A clear process for reporting progress, constraints, changes, and deficiencies.
- Commercial fit: Price, payment structure, manpower, and procurement approach suited to the budget and schedule.
For federal contracts, specific screening obligations may apply. Where the Government of Canada’s ineligibility and suspension policy applies, suppliers must verify prospective first-tier subcontractors before bid submission and before entering a direct contractual relationship. Security-controlled contracts may also require approval before awarding a subcontract. These are not universal requirements for every private commercial project. Source: Application of the Ineligibility and Suspension Policy to subcontractors - Canada.ca.
Compare bids on a level basis. Record each proposal’s price, assumptions, exclusions, quantities, manpower, procurement risks, schedule commitments, and unresolved questions. Clarify gaps before award.
Build a scope and interface package before award
Each subcontract package should tell the trade what it owns, what it receives, what it must submit, and where its work ends. Define:
- Applicable drawings, specifications, details, revisions, and site information.
- Locations, quantities, materials, finishes, equipment, and performance requirements.
- Shop drawings, samples, product data, testing, and approval requirements.
- Procurement responsibility, long-lead items, delivery, storage, and protection.
- Access, work hours, temporary services, hoisting, protection, and cleanup.
- Inspections, commissioning, deficiencies, and correction procedures.
- Closeout records, as-builts, warranties, maintenance information, and training where applicable.
- Exclusions, allowances, assumptions, and boundaries between adjacent trades.
Interfaces deserve special attention. Mechanical and electrical rough-ins must fit the ceiling and partition layout. Millwork may require coordinated power, data, lighting, blocking, and finished wall dimensions. Flooring depends on substrate readiness, moisture conditions, access, and preceding work.
Occupied workplaces add phasing, protection of active areas, access restrictions, permit coordination, and business-continuity planning. Office remodel contractors must often sequence work around staff, visitors, equipment, and operating areas.
Pre-award scope checklist
- Is the current drawing and specification revision identified?
- Are quantities, locations, finish standards, and performance criteria measurable?
- Does the package identify every connection to adjacent trades?
- Are shop drawings, samples, inspections, testing, and closeout included?
- Are exclusions and allowances written clearly?
- Are procurement lead times and approval dates shown?
- Does the sequence match site access and the project schedule?
The end-to-end subcontractor management workflow

A subcontracting process should produce a useful record at every stage. Adapt this workflow for restaurants, retail spaces, banks, offices, schools, training centres, and other commercial renovations. Source: Subcontracting security requirements - Canada.ca.
- Define the brief. Record the address, intended use, scope, existing conditions, operating constraints, deadline, drawings, approvals, decision-makers, and known risks.
- Break work into packages. Identify trades, shared areas, predecessors, successors, procurement items, inspections, and handoffs.
- Prequalify and price. Issue consistent information and compare proposals by scope rather than headline price.
- Award and document. Confirm scope, price, schedule, exclusions, submittals, compliance documents, payment terms, changes, and closeout.
- Hold a kickoff. Review drawings, access, safety, quality, milestones, reporting, inspections, and escalation.
- Mobilise deliberately. Confirm work-area readiness, materials, predecessor work, access, and approved documents.
- Coordinate look-aheads. Use a two- to three-week plan for upcoming work, constraints, inspections, deliveries, and decisions.
- Verify readiness and progress. Check installed work against scope, drawings, submittals, inspections, and schedule.
- Manage changes in writing. Record reason, scope, price, assumptions, schedule effect, and approval status.
- Review claims against evidence. Compare claims with verified work, approved changes, deficiencies, records, and payment requirements.
- Inspect and commission. Complete testing, inspections, deficiency correction, system checks, and acceptance.
- Close out the package. Collect warranties, product data, as-builts, testing records, approvals, final claims, and required contract documents.
Assign ownership with a responsibility matrix
A responsibility matrix does not replace the contract. It makes working ownership visible so RFIs, claims, inspections, changes, and closeout documents do not sit between organizations.
| Deliverable | Typical accountable owner | Contributors or reviewers |
|---|---|---|
| Baseline schedule and updates | General or main contractor | Subcontractors provide durations, logic, procurement dates, and progress |
| Look-ahead plan | General contractor or site manager | Active trades identify constraints and handoffs |
| RFI | Trade raising the question, with contractor control of the log | Consultant, designer, client, and affected trades |
| Submittal | Subcontractor for its materials and systems | General contractor and consultant or design authority |
| Site access and readiness | General contractor or site manager | Client, building representative, and affected trades |
| Inspection and quality | Trade for its workmanship, with contractor coordination | Consultant, authority, testing agency, or client |
| Safety documentation | Each employer for its workers and activities | General contractor coordinates site-wide controls |
| Change notice and pricing | Party identifying the change, with contractor administration | Trade, consultant, client, and reviewers |
| Progress claim | Subcontractor submits its claim | General contractor verifies; contract parties approve |
| Deficiency tracking | General contractor or project lead | Subcontractor corrects; client or consultant verifies |
| Closeout | Each subcontractor for its package | General contractor compiles the project record |
Use one accountable owner for every deliverable, even when several parties contribute. The contract and project type may change assignments, but every item needs a named owner.
Coordinate trades through a repeatable meeting and escalation cadence
Daily field coordination should resolve immediate access, safety, sequencing, delivery, and work-area constraints. A weekly subcontractor meeting should protect the next several handoffs, while milestone reviews should focus on inspections, commissioning, turnover, and readiness.
Include planned and completed work, predecessor status, access, materials, RFIs, submittals, inspections, safety documents, quality issues, changes, deliveries, occupied-area constraints, blockers, and decisions required from the client or consultant. End with named actions, owners, due dates, and the consequence of missing each date.
If a delay remains unresolved, record it, identify affected successor work, assign recovery action, set a decision deadline, and update the schedule. Escalate when the issue exceeds the team’s authority or threatens a milestone. A verbal promise should not replace a dated recovery plan.
Manage occupied buildings and high-interface work

Occupied projects require work zones, temporary barriers, controlled access, delivery windows, dust and noise controls, shutdown notices, temporary services, after-hours work, and a response for unexpected conditions.
Shared access requires planned routes, defined work zones, controlled entry, and coordination of deliveries, equipment, and building occupants. Establish those controls before work begins and update them when the sequence changes.
The same principle applies to residential work. A basement renovation may require coordination from discovery and permitting through rough-ins, moisture management, inspections, and finishes. Understand existing conditions, resolve hidden risks, coordinate systems before closing surfaces, and preserve inspection access.
Track progress, quality, and payment together
A progress claim should connect to completed and verifiable work, not merely a calendar date or percentage estimate. Review the agreed scope, installed quantities or milestones, approved changes, deficiencies, supporting records, stored-material rules where applicable, and schedule status.
- Work is installed or a defined milestone is reached.
- The work is measured, inspected, or otherwise verified.
- The subcontractor submits the claim and supporting information.
- The reviewer records approval, a query, or a correction.
- Payment is processed according to the contract.
- Open deficiencies and unresolved changes remain visible.
Field verification and payment approval are related but not identical. Retention, timing, statutory requirements, and claim procedures depend on the contract and project context.
Control variations before they become disputes
Use a written process that records what changed, why it changed, who requested it, affected documents, cost, schedule effect, and approval.
- Identify the change. Record the field condition, design revision, client request, or coordination issue.
- Describe affected scope. State what is added, deleted, substituted, or deferred.
- Obtain pricing. Request labour, material, equipment, credits, exclusions, and validity period.
- Assess schedule effects. Identify procurement, successor trades, inspections, access, and milestone impacts.
- Review and authorize. Obtain required approvals before proceeding where possible.
- Update records. Revise budget, commitments, schedule, drawings, change log, and minutes.
- Verify completion. Inspect the changed work and connect it to the next claim.
Separate a scope change from rework caused by incomplete or incorrect performance. Record the facts and responsibility rather than automatically treating correction as a client variation. The contract determines the final commercial treatment.
Use records and technology to support accountability
A project-management system should provide one dependable record of current information and decisions. It cannot replace someone who reviews drawings, walks the site, checks a handoff, or escalates a risk.
- Current drawings, specifications, revisions, and distribution records.
- Submittals, samples, approvals, RFIs, and design responses.
- Schedules, look-aheads, constraints, and recovery plans.
- Commitments, bid clarifications, changes, allowances, and budget effects.
- Daily reports, photographs, inspections, testing, and quality observations.
- Meeting minutes, actions, notices, claims, deficiencies, and approvals.
- Closeout documents, warranties, as-builts, operating information, and acceptance records.
When selecting a platform or shared record, look for version control, permissions, mobile field access, approval routes, schedule and cost tracking, useful notifications, searchable audit trails, training, support, export, and integrations. Choose the simplest system the team will use consistently. Commercial construction project management should connect field coordination with decisions and records.
Close out the subcontractor work, not just the visible finishes

Closeout is complete when the work is accepted, records are assembled, and the client can use and maintain the finished space. A clean-looking room is not enough if testing is incomplete, deficiencies remain open, warranties are missing, or a final change is undocumented.
- Complete and verify deficiencies.
- Finish testing, inspections, commissioning, and approvals.
- Collect as-builts, product data, warranties, maintenance information, and training where required.
- Resolve changes, claims, credits, and incomplete work.
- Remove temporary works, protection, waste, and unused materials.
- Confirm readiness for intended use and record acceptance.
Some regulated projects impose additional contractor-oversight requirements. For applicable licensed nuclear construction and commissioning activities, CNSC guidance describes subcontractor pre-screening, specification verification, document review, audits, and non-conformance management. For applicable federally regulated pipeline work, CER guidance addresses active operational control over contractor activities. Those requirements should not be generalized to ordinary private commercial renovations.
Questions owners ask about subcontractor management
What is a main contractor and how is it different from a subcontractor?
The main contractor coordinates overall delivery and contracts with specialty trades. A subcontractor performs a defined package. The main contractor manages interfaces and the overall path, while the subcontractor delivers its agreed scope.
What are the responsibilities of a subcontract manager?
The role typically covers bid levelling, scope clarification, documentation, onboarding, schedule coordination, RFIs, submittals, progress review, change administration, claim review, escalation, deficiencies, and closeout.
What are the steps involved in the subcontracting process?
Define the project, divide work into packages, prequalify trades, issue and level bids, award scope, hold a kickoff, mobilise, coordinate look-aheads, verify progress, control changes, review claims, correct deficiencies, and close out the package.
Who approves a subcontractor change order on a commercial project?
Approval depends on the prime contract, subcontract, and project governance. The subcontractor may price the change, while the general contractor reviews scope and schedule, the consultant reviews technical implications, and the client approves changes reserved to the owner.
How should subcontractor progress claims be verified before payment?
Compare the claim with installed or measured work, agreed scope, approved changes, deficiencies, inspection records, and payment requirements. Record what was accepted, queried, or carried forward, then route it to the party with payment authority.
Plan the next construction conversation
Before requesting pricing, assemble the project address, intended use, scope, drawings or existing-condition information, operating constraints, desired deadline, decision-makers, known approvals, and access or phasing requirements.
For commercial build-outs and renovations across the GTA and Ontario, Deeroi Constructions provides commercial construction services for project owners planning coordinated work.