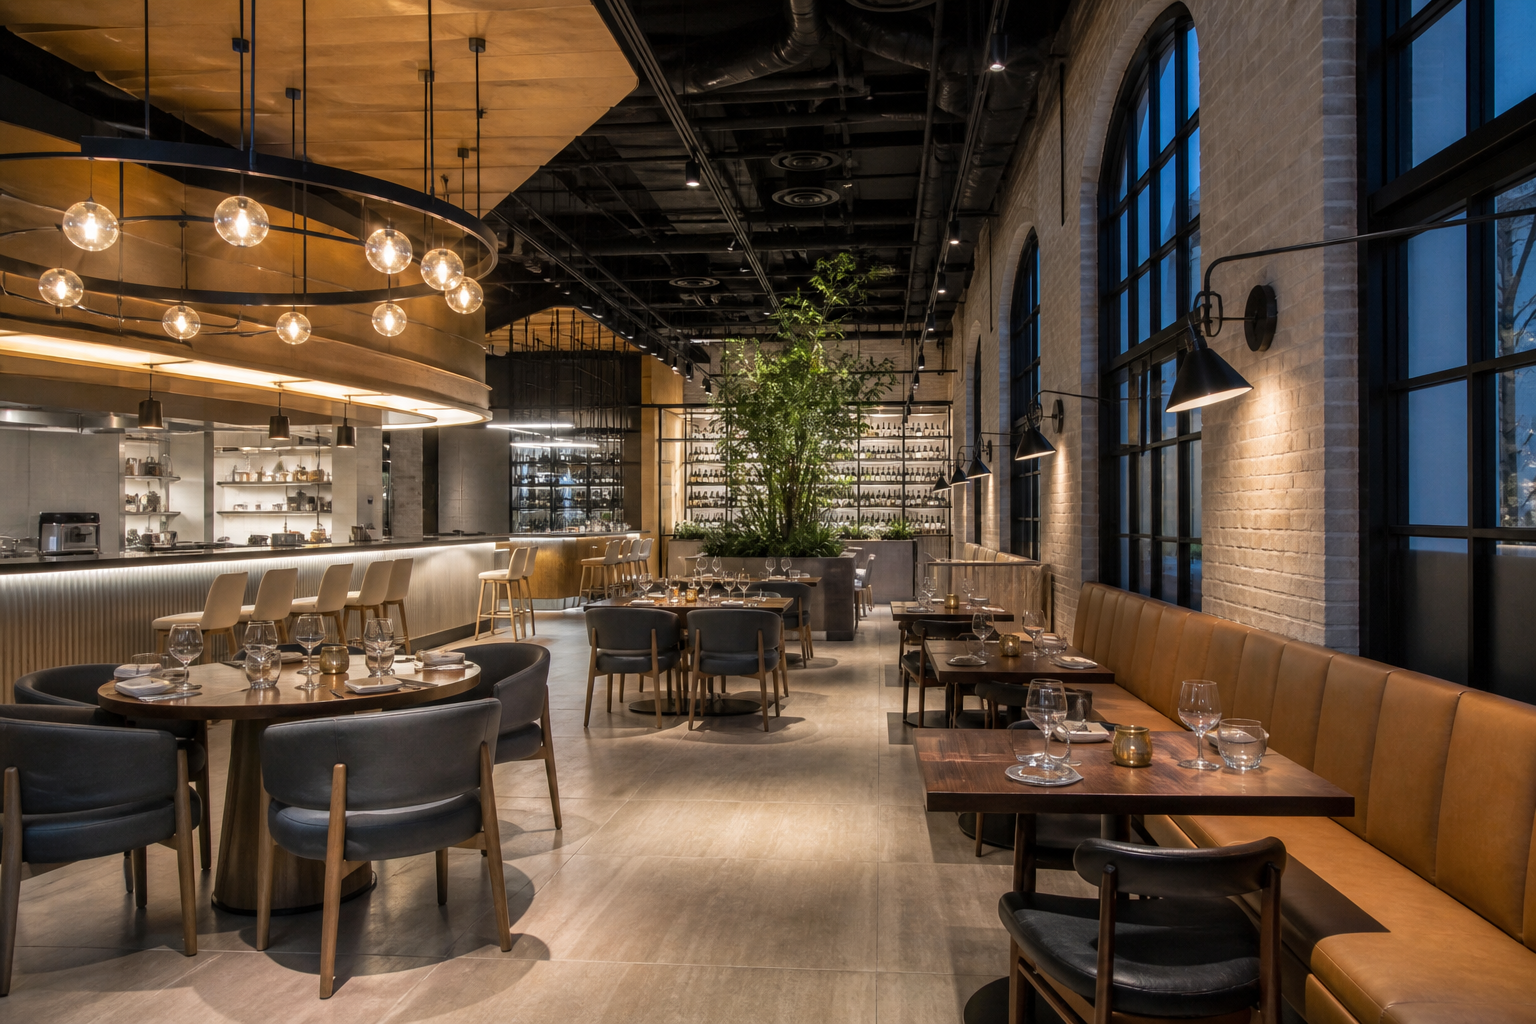
A Practical Guide to Restaurant Renovations
Restaurant renovations touch every corner of an operation—from how food flows through the kitchen to how guests feel the moment they step inside. A successful project balances concept, durability, speed to open, and long-term operating costs. This guide lays out a practical, repeatable approach you can adapt to your location, team, and vision.
Define your concept and scope
Every decision in a restaurant renovation should trace back to the concept and menu. Clarity here prevents design drift and budget creep later.
- Concept narrative: Write a one-page brief that describes cuisine, service style (counter, fast-casual, full service), average check, and target guest experience (energetic, intimate, family-friendly).
- Menu drivers: List signature dishes and required equipment. The menu dictates cookline configuration, refrigeration types, prep areas, and ventilation needs.
- Operational model: Define seat count ranges, table turns, takeout/delivery expectations, and staffing assumptions for peak periods.
- Scope boundaries: Identify what stays and what changes (e.g., new bar, expanded cookline, refreshed dining finishes, reconfigured washrooms, lighting upgrades).
- Success criteria: Choose 3–5 measurable targets such as added seats, improved ticket times, reduced wait at the host stand, or lower front-of-house maintenance.
Budgeting and contingencies
Rather than chasing a single grand total, build a layered budget you can adjust without losing the whole plan.
- Baseline categories: Demolition, framing/finish carpentry, millwork, flooring/tile, painting/wallcoverings, lighting, electrical, plumbing, mechanical/ventilation, equipment, signage, and professional services (design, engineering, permitting).
- Owner-furnished items: Smallwares, furniture, POS, audio/video, decor, and specialty equipment. Track these separately so construction changes don’t ripple into your operations purchases.
- Allowance strategy: Where details are still in motion (for example, tile or fixtures), set an allowance per category and lock the selection deadline. This keeps procurement moving while design finalizes.
- Contingency planning: Hold a contingency to manage unknowns behind walls, substrate conditions, or layout shifts discovered during selective demolition. Protect this fund by routing all change decisions through a single point of approval.
- Cost-of-ownership lens: Prioritize finishes and equipment that reduce cleaning time, resist stains, and simplify maintenance. A slightly higher upfront cost can lower lifetime spend.
Timeline and phasing
Renovations move fastest when decisions are made in the right order and materials arrive before crews need them. A simple, phase-based view keeps everyone aligned.
- Pre-design: Capture measurements, utilities, existing conditions, and landlord requirements. Confirm your concept and scope.
- Design and coordination: Develop floor plans, reflected ceiling plans, equipment schedules, and finish palettes. Coordinate rough-in needs for mechanical, electrical, and plumbing (MEP) with the equipment list.
- Selective demo and verification: Open critical areas to verify structure, slab, joist directions, and existing services. Update drawings if field conditions differ.
- Procurement: Order long-lead items early—HVAC equipment, makeup air and hoods, custom millwork, specialty lighting, and commercial kitchen gear.
- Build sequence: Rough-ins, framing, drywall, priming, tile and flooring, ceiling systems, millwork set, equipment set, lighting trim, paint and wallcoverings, fixtures and hardware, final cleaning.
- Commissioning and training: Test all equipment and systems, tune lighting scenes, confirm air balance, and train staff.
If staying open during construction, establish clean separations between work zones and guest paths. Consider overnight work, temporary walls, and a limited menu built around mobile equipment.
Kitchen and bar workflows
The back-of-house (BOH) is the heartbeat of a restaurant. Design it like a production line that minimizes steps and handoffs.
- Cookline: Sequence equipment to match the order of cooking methods on your menu. Keep high-heat equipment under appropriate ventilation and place finishing stations near the pass.
- Prep and storage: Separate raw and ready-to-eat prep areas. Ensure adequate reach-in and dry storage near prep benches. Provide clear aisles for sheet pans and carts.
- Dish and waste: Design a straight-through dish path—from drop to scrape, wash, stage, and return—without crossing raw food or clean plate routes. Place waste and recycling away from the pass.
- Bar efficiency: Group glassware storage, ice, sinks, speed rails, and undercounter refrigeration within a tight triangle. Specify durable bar tops and waterproof wall finishes behind sinks and dish dumps.
- Delivery and takeout: Create a pickup shelf or window that avoids blocking the host stand or bar. Plan power and data for tablets, printers, and warming cabinets if needed.
Building systems and materials
Systems do the heavy lifting behind the scenes. Plan capacity and serviceability up front to avoid surprises later.
- Ventilation and air balance: Match hood type to appliances and plan makeup air so doors don’t draft. Provide access panels for cleaning and service.
- Electrical: Map dedicated circuits for high-load equipment, POS, lighting zones, and emergency egress fixtures. Allow spare capacity for future menu changes.
- Plumbing: Confirm water supply, drainage slopes, grease management strategies, and backflow prevention where applicable. Provide floor sinks/trenches where equipment demands it.
- Lighting layers: Combine ambient, task, accent, and decorative fixtures. Put scenes on dimmers to shift from lunch to dinner without touching every switch.
- Acoustics: Soften reverberation with upholstered seating, acoustic panels, or perforated ceilings. Balance buzz with clear conversation levels.
- Durable finishes: Choose commercial-grade flooring with slip resistance and stain resistance; specify wall finishes that withstand frequent cleaning; protect corners with guards in high-traffic zones.
- Cleanability: Favor coved bases in BOH, sealed grout, and wipeable wallcoverings. Minimize dust ledges and exposed fasteners where food particles can collect.
Accessibility and guest experience
Approach accessibility as both a design requirement and a hospitality standard. Provide clear circulation paths, comfortable seating options, and readable menus and signage. For specific compliance questions, consult qualified professionals familiar with requirements in your area.
- Entry and host flow: Ensure guests can see where to queue and where to wait. Keep sightlines open to the dining room.
- Seating mix: Blend tables for twos and fours with banquettes and accessible seating options that allow flexible reconfiguration.
- Wayfinding: Use consistent, high-contrast signage for washrooms and exits. Keep lighting levels comfortable along paths of travel.
- Climate comfort: Avoid cold drafts near doors and hot spots near kitchen openings with balanced air distribution.
Permits, approvals, and inspections
Many restaurant renovations involve reviews and inspections. Requirements vary by jurisdiction and building, and this article does not provide legal advice. For permits, health, or life-safety matters, consult qualified professionals who can advise on what applies to your project and location.
- Landlord coordination: Align renovation scope with lease obligations, building rules, and any base-building work.
- Documentation: Maintain current drawings, equipment schedules, and specifications. Keep approvals and inspection records organized and accessible onsite.
- Scheduling: Sequence inspections to minimize rework—rough-ins before close-up, then finishes, then final occupancy-related checks as applicable.
Risk management and quality control
Renovations carry unknowns. Proactive controls keep the project on track.
- Decision log: Track every selection, change, and approval with dates and responsible parties.
- Mockups and samples: Approve finish samples and, where helpful, install small test areas to validate grout colour, sheen, and maintenance effort.
- Hold points: Build in quality checkpoints before covering work—water tests for wet areas, power checks for dedicated circuits, and alignment checks for tile and millwork.
- Commissioning: Verify equipment startup procedures, thermostat set points, hood and makeup air operation, and lighting scenes. Document serial numbers and warranties.
- Punchlist discipline: Walk the space with fresh eyes, note items by location, and assign clear closeout owners and dates.
Handover, training, and opening
- Operations manuals: Gather equipment manuals, cleaning guides for each finish, and maintenance schedules. Store digital copies in a shared folder.
- Staff training: Walk teams through each station, storage locations, emergency shutoffs, and opening/closing checklists.
- Soft opening: Run service simulations or limited hours to test ticket flow, alert thresholds on POS, and station stocking levels. Capture feedback and adjust layouts or smallware placements before the official launch.
Common pitfalls to avoid
- Designing before measuring: Field-verify dimensions, utilities, and structure. Small deviations can ripple through millwork, equipment, and lighting.
- Forgetting cleanability: Beautiful surfaces that stain or chip quickly will raise labour and replacement costs.
- Overloading the cookline: Excess equipment can slow service. Let the menu set the minimum needed, then leave room for future swaps.
- Underestimating acoustics: Hard-surface dining rooms can feel loud and fatiguing without sound absorption.
- Late decisions on long-lead items: Some fixtures and equipment require significant lead time. Choose early to protect the schedule.
Restaurant renovation checklists
Use these condensed checklists to keep your project moving and decisions timely.
Concept and planning
- One-page concept brief and menu outline approved
- Measured drawings and existing conditions documented
- Seat count targets and service style agreed
- Scope boundaries defined (what stays vs. changes)
Design coordination
- Kitchen equipment list and utility requirements confirmed
- Floor plan, RCP, finish schedule, and elevations issued
- Lighting zones and controls diagrammed
- Millwork shop drawings reviewed
Budget and procurement
- Allowances set for undecided finishes/fixtures
- Contingency reserved and approval path defined
- Long-lead items released and tracked
- Owner-furnished items list finalized
Build and quality
- Selective demo verifies hidden conditions
- MEP rough-ins checked against equipment specs
- Mockups/samples approved in-field
- Punchlist completed prior to staff training
Opening readiness
- Equipment commissioned and serials recorded
- Cleaning and maintenance guides distributed
- Soft-opening feedback resolved
- Emergency procedures posted and reviewed
FAQ
How do I decide what to renovate first?
Start with the elements that affect food safety, ventilation, utilities, and guest circulation, then move to finishes and decor. A quick way to prioritize is to ask which changes most improve speed of service, seating capacity, and durability with the least disruption. Tackle structural or systems work before aesthetic upgrades so you don’t undo finished areas.
Can I stay open during a restaurant renovation?
It’s possible to phase work so parts of the restaurant remain operational, but it requires clear separations between construction and guest areas, tight housekeeping, and a simplified menu plan. Expect to adjust hours or seating temporarily. Weigh the reduced revenue impact against the added complexity and time a phased build can introduce.
What’s the best way to control change orders?
Make key decisions early, verify existing conditions through selective demolition, and require a formal approval path for any change. Keep a live decision log with cost and schedule effects so trade-offs are visible. Where details aren’t final, use allowances with selection deadlines to keep procurement on schedule.
Which finishes stand up best in high-traffic dining rooms?
Look for commercial-grade flooring with slip and stain resistance, wipeable wall surfaces, and impact-resistant corners in busy paths. Specify seating fabrics that clean easily and lighting fixtures designed for simple bulb or driver replacement. Always confirm cleanability with actual samples before ordering.
How should I prepare for the health and safety aspects of a renovation?
This guide does not provide legal or compliance advice. Requirements vary by location and building. Engage qualified professionals who can advise on permits, reviews, and inspections that may apply to your project, and schedule these checks alongside construction milestones.