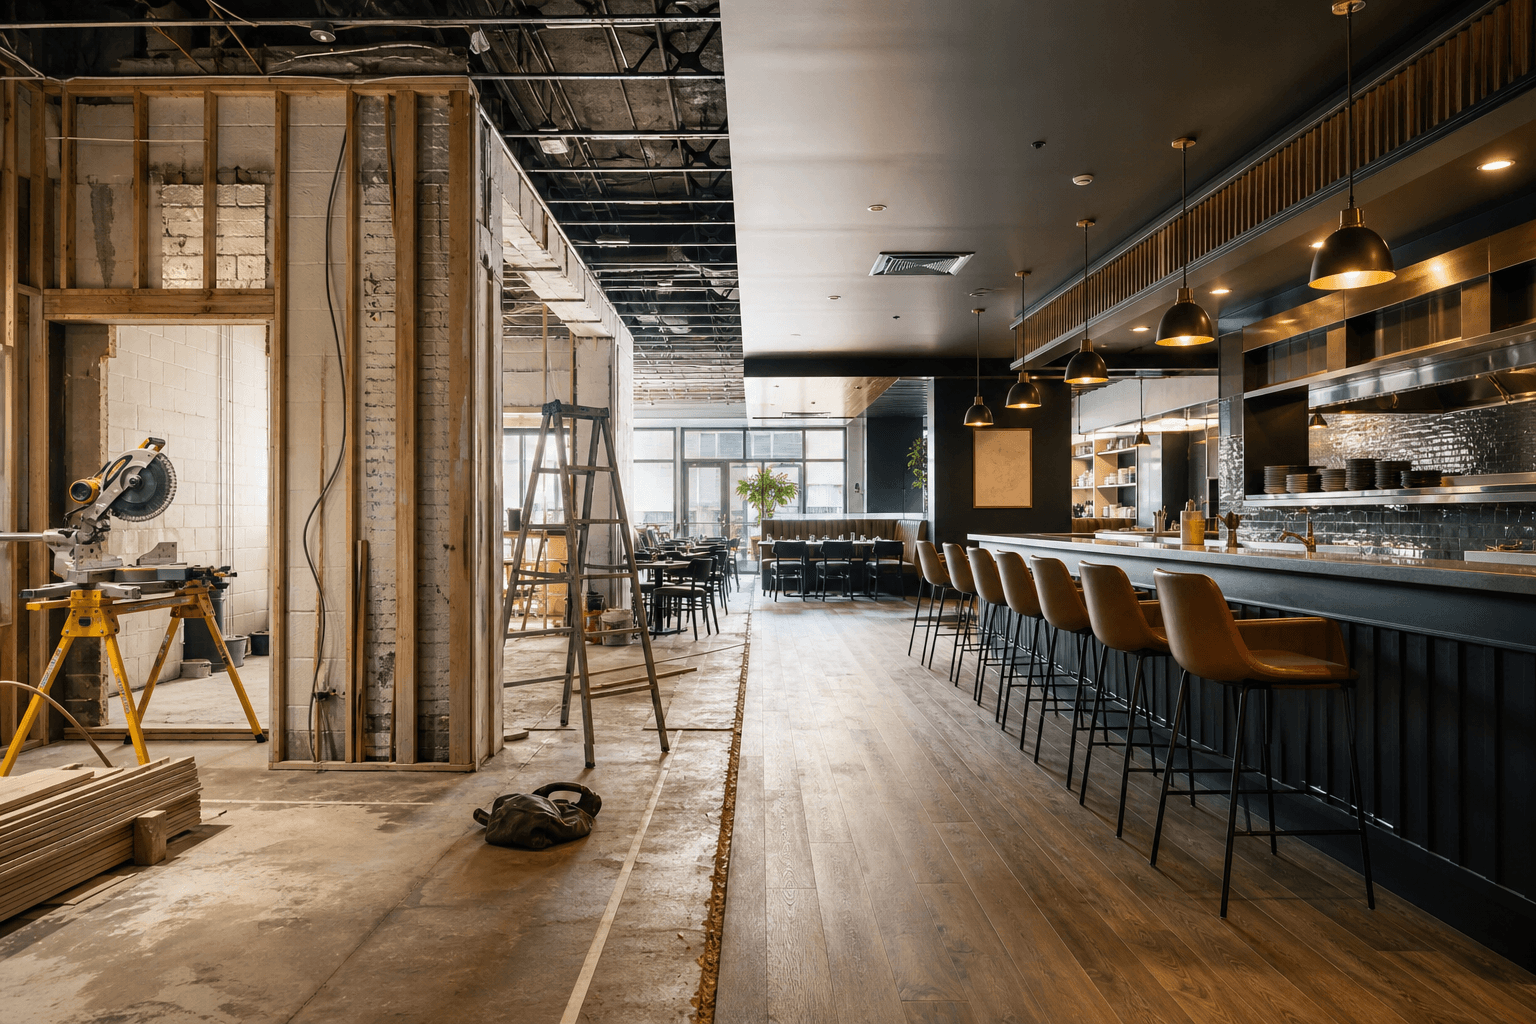

How much does a restaurant renovation cost in Ontario?
Short answer: planning-level prices vary widely because scope and building condition change the work required. Published Ontario contractor guidance places restaurant renovation estimates from roughly low-cost cosmetic refreshes in the tens of dollars per square foot up to high-end, full gut build-outs in the high hundreds per square foot. One source frames broad Ontario ranges at about $50 to $400+ per square foot, while other local builders report Toronto-area projects commonly in the mid-hundreds to $500+ per square foot depending on scope and finish level, so expect a wide band until you have a site-specific quote (source, source). For related first-party details, review average kitchen reno cost ontario. For another relevant comparison point, review bathroom renovation costs in ontario budgeting and planning.
Quick answer: typical per-square-foot ranges and scope buckets
Use these planning bands to self-classify your project. They are planning-level ranges from Ontario trade guidance and contractor reporting, not firm quotes.
- Cosmetic refresh, low scope: paint, flooring patch or replacement, lighting updates and minor millwork. These projects sit toward the low end of published ranges for simple front-of-house work (source).
- Mid-range renovation: partial kitchen rework, moderate millwork and counters, some ventilation or electrical adjustments, and a refreshed front of house. This bucket suits operators who want updated equipment and finishes but no major structural or MEP replacement.
- Full gut build-out: complete kitchen systems, new hoods and ventilation, grease management, structural changes, custom millwork and premium finishes. Toronto-area projects with this scope commonly sit in higher per-square-foot brackets and can reach or exceed published upper ranges depending on equipment and finishes (source).
Why the range is so wide: eight cost drivers that materially change quotes
When two contractors return numbers that look far apart, the answer is usually one or more of these eight drivers. Understanding them helps you collect the right information and compare bids accurately.
-
Kitchen equipment and layout
Commercial appliances, walk-in refrigeration, ranges and fryers are expensive and highly specified. Reusing existing equipment reduces cost, while replacing or reconfiguring the kitchen footprint increases both equipment and labour. If your kitchen program changes (for example, adding a new prep line), ask bidders to price the specific appliance schedule rather than a generic allowance.
-
Ventilation, hoods and grease management
Hood systems, duct runs and grease traps often require engineering drawings and municipal approval. A short rooftop run with easy access is far less costly than a long duct run that requires rooftop curbs, firestopping and specialized labour. These items also influence permitting and inspection timing, which can inflate soft costs (source).
-
Structural changes and tenant improvements
Removing or adding walls, creating patio openings or reinforcing floors requires engineering, possibly steel or concrete work, and can produce schedule risk that contractors price into their bids. Small cosmetic projects avoid structural work; full build-outs often must budget for it.
-
Millwork, bars and custom counters
Custom cabinetry and feature millwork are labour intensive. Prefabricated units lower costs but reduce the degree of custom finish. A feature wall or bar with integrated lighting and specialty surfaces will push a project toward the higher per-square-foot end quickly.
-
Mechanical, electrical and plumbing upgrades
Older buildings frequently need new electrical service, upgraded panels, additional gas lines or reconfigured plumbing. These trades are costly and require coordination windows that affect schedule and price. If your proposed menu adds refrigeration or high-load equipment, disclose that early so bidders size services correctly.
-
Flooring and finishes
Commercial-grade floor finishes, high-quality tile, specialty ceilings or acoustic treatments raise material and installation costs. A simple resilient floor and standard paint is a lower-cost choice than natural stone, heavy acoustic work or bespoke ceiling systems.
-
Building condition and remediation
Hidden conditions such as water damage, asbestos, mould or undocumented penetrations increase remediation scope and usually appear only after demolition. Contractors manage this risk with contingencies or explicit exclusions; ask each bidder how they will handle discovered issues and what allowance they propose.
-
Permits, drawings and municipal requirements
Engineering, hood drawings, grease trap sizing, permit fees and municipal inspections add hard costs and soft time costs. Different Ontario municipalities may ask for different supporting documents or inspections, so confirm local requirements early and factor them into the schedule and overhead (source).
What contractor estimates usually include and what they often omit

A clear written scope is the single most useful tool to compare estimates. Below are common inclusions and common exclusions so you can spot gaps and ask targeted questions.
Common inclusions
- Demolition, disposal and site preparation described by location and quantity.
- Trade labour for carpentry, mechanical, electrical, plumbing and finishes described by line item or allowance.
- Project management and site supervision fees when listed as a line item.
- Coordination of permitted work and submission-ready drawings when explicitly stated.
- Fixed-price line items or allowances for finishes, millwork and standard materials.
Common exclusions to watch for
- FF&E and kitchen equipment purchases are often excluded and billed separately; request a vendor coordination note.
- Municipal permit fees and third-party inspection fees may be excluded unless listed.
- Remediation for unforeseen conditions such as asbestos or water damage is frequently excluded or covered with a contingency line.
- Specialty work such as rooftop crane lifts, façade scaffolding or premium lead-time items may be quoted separately.
Deeroi Constructions asks prospects to provide the project address, scope and deadline so the team can deliver a scoped price, plan the trades and present a clear construction path; this minimum information helps move estimates from abstract ranges to site-specific numbers (Deeroi Constructions).
Ontario and GTA permit and municipal considerations to budget for
Municipal rules are not identical across Ontario. Key items to confirm early with the municipality and your contractor include hood and ventilation approvals, grease trap sizing and placement, occupancy classification and accessibility requirements. These items may require design drawings, third-party engineering, and inspections that add both cost and lead time to a project. Confirm whether the contractor includes permit procurement or bills it as a separate service (source).
What to bring to contractors to get comparable quotes

To make bids comparable, provide the same baseline information to every contractor. At minimum bring or send:
- Project address and unit number so contractors can confirm services, access and municipal rules.
- Measured square footage or an existing floor plan and any available as-built drawings.
- Desired seating capacity and kitchen program so ventilation and service loads can be sized accurately.
- An equipment list or proposed appliance specifications, including gas and electrical requirements.
- Finish examples or portfolio photos showing the level of finish you expect.
- Timeline, opening deadline and any hard milestones that affect sequencing or night/weekend work.
- Known building constraints such as shared services, heritage status, or rooftop access limits.
- A stated budget ceiling if you want contractors to design to a target price, and whether allowances are acceptable.
Providing the same documents and priorities to every bidder reduces variance caused by differing assumptions and helps you surface true price differences rather than mismatched scopes.
How to decide between bids and common objections you will hear
When proposals differ, evaluate them on these concrete criteria rather than only on price. A lower number is not always the best value if it omits key items or adds schedule risk.
- Clarity of scope: A quality bid states what is included, what is excluded, and lists allowances.
- Trade coordination plan: Look for a schedule and an explanation of which trades are engaged and when, plus any required shutdowns or access windows.
- Portfolio match: Proof of similar completed projects indicates the contractor can deliver the finish level they quote.
- Contingency approach: Prefer explicit contingency line items and an agreed method for handling unforeseen conditions rather than vague rider clauses.
- Permitting and approvals: Confirm who is responsible for drawings, permitting and municipal coordination and whether those costs are included.
Frequent owner objections are wide price variance, fear of hidden costs, and schedule risk. Reasonable contractor responses are transparent breakdowns, an explanation of assumptions, a listed set of exclusions, and a contingency and milestone schedule to manage unknowns.
Frequently asked questions
Is cost per square foot a reliable way to budget for my restaurant renovation in Ontario?
Cost per square foot is useful as an early budget anchor when you do not yet have a site inspection, but it is blunt. It cannot capture equipment, hood and grease trap requirements, complex MEP upgrades, or remediation for hidden conditions. Use a per-square-foot range to classify scope, then get a site-specific quote to firm the number (source).
What items are usually excluded from a contractor's restaurant renovation estimate in the GTA?
Common exclusions are FF&E and kitchen equipment, municipal permit fees, remediation for unforeseen conditions, and vendor lead-time premiums. Always confirm exclusions in writing and request allowances for major line items so you can compare bids transparently.
How long does it usually take to receive a firm quote after I provide address, scope and deadline?
Turnaround varies with project complexity. For a simple cosmetic scope a contractor may return an estimate in a few days after receiving plans. For kitchen reworks or hood permitting expect a firm estimate after a site inspection and trade takeoffs; that process commonly takes a few days to several weeks depending on workload and whether engineered drawings are required.
Do I need a municipal permit for a new ventilation hood or grease trap in Ontario?
Most municipalities require permits and engineered drawings for new hood systems and grease trap installations. Requirements vary by municipality, so confirm local rules early and budget for drawings and permit fees (source).
How much contingency should I include for unforeseen building-condition remediation?
Contingency depends on building age and visible condition. Contractors commonly allocate a contingency percentage or list open allowances for unknowns. Ask each bidder how they handle unknown conditions so you can compare their approach and the contingency amount rather than only the headline price.
Ready to get a scoped quote for your Ontario or GTA restaurant renovation? Send Deeroi Constructions your project address, a short scope description and your opening deadline. Deeroi will provide a scoped estimate, a trade plan and a clear construction path to completion—visit Deeroi Constructions to start your request.