Compare Residential Renovation Options Before You Build
Residential renovations often grow because the first visible problem is not the only problem. Worn finishes may hide a layout issue; a cramped kitchen may be connected to lighting and electrical capacity; a bathroom update may expose plumbing or moisture conditions. Choosing the right renovation depth before pricing makes proposals easier to compare.
Deeroi Constructions’ current owned website presents residential renovations, home renovations, kitchens, bathrooms and custom homes among its services. Its residential and portfolio pages can help a homeowner understand the company’s current presentation, but this article does not claim a project result, price, schedule, permit, warranty or availability.

Define what the renovation must change
Start with a problem statement that can be tested. “Modernize the main floor” is a style direction, not a scope. “Create clear food-preparation zones, add storage and improve circulation without moving the exterior wall” gives designers and contractors a functional target.
Write four lists:
- Must solve: safety, water damage, poor function, accessibility, storage, lighting or failed materials.
- Would improve: layout, comfort, efficiency, acoustics, finishes or resale presentation.
- Must remain: rooms, structural elements, appliances, heritage features, furniture or a working home zone.
- Unknown: concealed plumbing, wiring, structure, insulation, hazardous materials or prior unpermitted work.
Unknowns should not be disguised as fixed assumptions. Ask what can be inspected before design, what can only be confirmed after opening finishes and how discoveries will be documented and authorized.
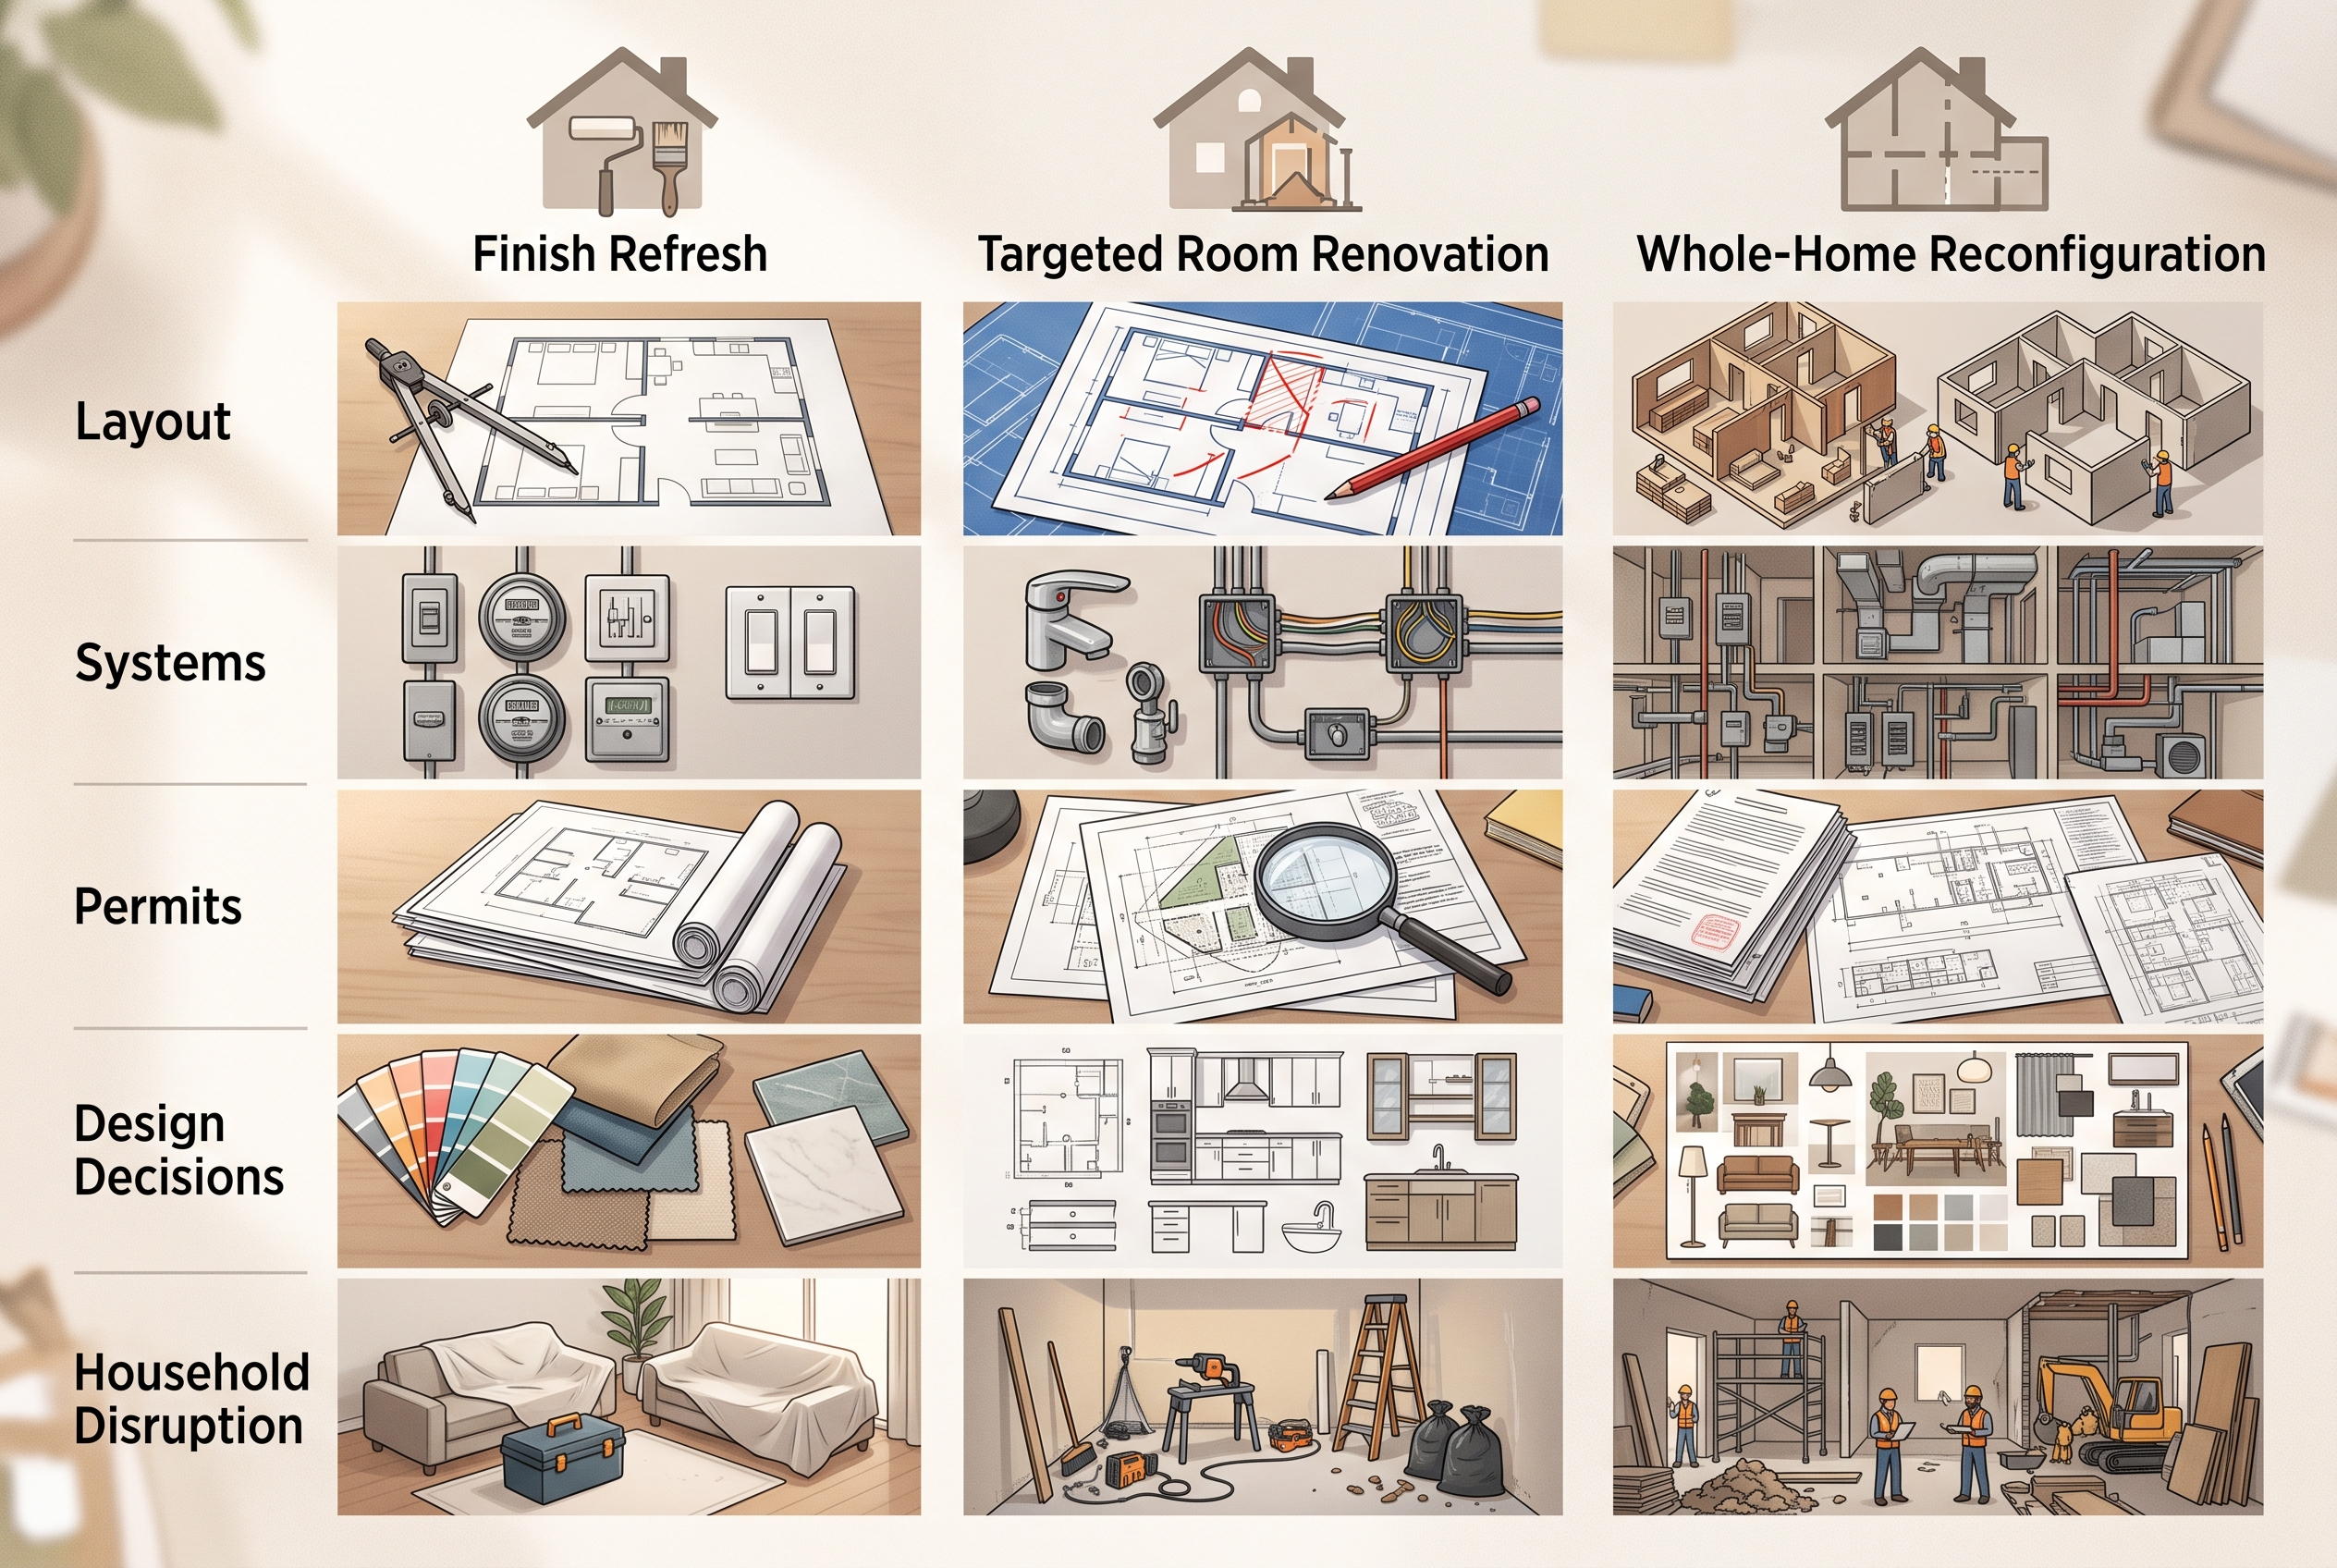
Compare three residential renovation scopes
| Option | What stays stable | What may change | Good fit when | Main trade-off |
|---|---|---|---|---|
| Finish refresh | Room boundaries, fixture locations and most building systems | Paint, flooring, trim, hardware, selected fixtures and surface finishes | The space works and underlying conditions are sound | It will not solve a poor layout, undersized system or concealed failure |
| Targeted room renovation | Most of the home outside the selected room | Cabinetry, fixtures, plumbing, electrical, ventilation, partitions and finishes within a defined area | A kitchen, bathroom, basement zone or other room has a specific functional problem | Interfaces at adjacent rooms and existing systems need careful coordination |
| Whole-home reconfiguration | Selected structure, envelope or rooms identified during design | Circulation, multiple rooms, stairs, openings and major mechanical, electrical or plumbing distribution | Problems repeat across the house or the household needs a fundamentally different plan | More design, approvals, selections, temporary-living and unknown-condition planning |
None of these is automatically better. A refresh can be the disciplined choice when function is already strong. A targeted room renovation can concentrate investment where daily use is hardest. A whole-home project can coordinate systems and layout, but it should not be selected merely because several finish changes are desired.
Map affected systems and approval triggers
The Ontario government explains that building permits are needed for many renovations and that the local municipal building department decides requirements, reviews plans and performs inspections. Contact the municipality with a real scope rather than assuming that “interior work” is permit-free. Structural changes, additions, changes of use and significant building-system work need project-specific review.
| Change | Questions to resolve before pricing |
|---|---|
| Removing or altering walls | Is the wall structural, does a qualified designer or engineer need to review it, and is a permit required? |
| Moving plumbing fixtures | Where are supplies, drains and vents, what is concealed, and which inspections or qualified trades apply? |
| Adding electrical loads | Is panel or service capacity adequate, who performs the work and who files the ESA notification? |
| Changing ventilation | How will exhaust, make-up air and existing HVAC performance be addressed? |
| Altered windows or exterior openings | What structural, energy, zoning, heritage or permit requirements apply? |
| Waterproofing and wet areas | Which assembly is specified, how are penetrations handled and what will be inspected before covering? |
The Electrical Safety Authority states that almost all Ontario electrical work must be reported through a notification and that, when electrical work is hired out in a home, it must be performed by a Licensed Electrical Contractor. A building permit does not replace the ESA process.
Compare household disruption, not just construction scope
A renovation affects how the household sleeps, cooks, bathes, stores belongings and moves through the home. The disruption plan should be considered with the scope, because it can change sequencing and protection requirements.
- Which rooms and entrances remain available?
- Will water, power, heating or cooling be interrupted, and how will notice be provided?
- How will dust barriers, floor protection and daily cleanup be handled?
- Where will tools, debris and delivered materials be stored?
- What rules apply to pets, children, accessibility and work-from-home needs?
- Which selections must be approved before each stage?
- When will the owner need alternative cooking, bathing or accommodation arrangements?
A contractor cannot remove every inconvenience, and this article does not estimate duration. The useful comparison is whether each proposal acknowledges the same occupied-home constraints and assigns responsibility for protection, access and communication.
Normalize proposals before comparing totals
Ontario’s consumer guidance says home renovation contracts over $50 must be in writing and identifies cost, payment terms, work schedule, cleanup and sub-trades among important contract details. It also explains that where an estimate forms part of the contract, price-change rules under the Consumer Protection Act apply, with new work or price changes requiring agreement. Seek legal advice for a major contract.
- Give each proposer the same scope brief, drawings, photos and selection list.
- Ask which existing conditions were inspected and which remain assumptions.
- Separate demolition, disposal, protection, framing, systems, finishes, fixtures, permits, design and taxes.
- List exact allowances and the product or quantity basis for each.
- Identify owner-supplied items and responsibility for measurement, delivery, storage and defects.
- Compare exclusions and alternates, not only inclusions.
- Define written change authorization before extra work begins.
- Connect progress payments to documented milestones, not vague percentages alone.
- Confirm cleanup, deficiency review, inspection closeout and handover documents.
A lower number may represent a narrower scope. A refresh proposal and a room-rebuild proposal should not be compared as if they solve the same problem. First decide the renovation depth, then compare teams on equivalent information.
Match common homeowner scenarios to the options
The home functions well but looks tired
A finish refresh may fit if surfaces are sound and the work avoids hidden system changes. Inspect moisture, floor condition and substrate readiness before committing to cosmetic work.
One room causes daily frustration
A targeted room renovation may be appropriate when the problem is concentrated. Use the kitchen renovation or bathroom renovation service pages to form questions about current scope, then verify every project-specific inclusion.
Several rooms have connected problems
Whole-home planning may reveal better system and circulation solutions than a series of isolated projects. Compare the coordinated option with phased room work and document what would be repeated or disturbed twice.
The household must remain in the home
A phased approach may reduce the number of unusable rooms at one time, but can extend the period of disruption and require temporary transitions. Ask how dust control, access and system shutdowns work in each phase.
Common residential renovation mistakes
- Choosing finishes before solving function: attractive materials cannot repair a poor plan.
- Comparing different scopes by total alone: omissions look like savings until they become changes.
- Assuming no permit is needed: the municipality decides based on actual work.
- Ignoring electrical notification: ESA requirements are separate from a building permit.
- Opening every room at once: it can magnify disruption before decisions are ready.
- Using vague allowances: selections can exceed an allowance that had no realistic basis.
- Starting during design: early demolition can lock in decisions before systems are coordinated.
- Leaving change orders verbal: scope, price and schedule effects should be documented.
Frequently asked questions
Is a whole-home renovation better value than room-by-room work?
It depends on whether systems and layouts are connected. Whole-home planning can reduce repeated work, while targeted projects may better match household capacity. Compare duplicated scope, design needs and disruption rather than assuming one is always less expensive.
Do interior renovations need a building permit in Ontario?
Many do, depending on the work. Ontario directs owners to the local municipal building department. Provide the actual scope and do not rely on a generic rule.
Can I live in the house during renovation?
Sometimes, but it depends on available facilities, safety, dust, system shutdowns and household needs. Ask for a written occupancy and protection plan; do not assume every phase is suitable for occupancy.
When should I request contractor pricing?
Pricing becomes more comparable after the scope, drawings, selections, existing-condition information and permit responsibilities are defined. Earlier budgets should state their assumptions and level of uncertainty.
Choose the smallest scope that solves the real problem
Start with the outcome, test which systems are affected and compare the three renovation depths on the same criteria. A disciplined boundary is more useful than a project that grows one verbal addition at a time.
Sources reviewed
- Deeroi Constructions website, residential page and home renovations — first-party service and inquiry context only.
- Ontario building permits guide — provincial explanation of permit and municipal enforcement responsibilities.
- Ontario home renovation consumer rights — official guidance on written contracts, permits, estimates and changes.
- Electrical Safety Authority notifications and inspections — Ontario electrical contractor, notification and inspection guidance.