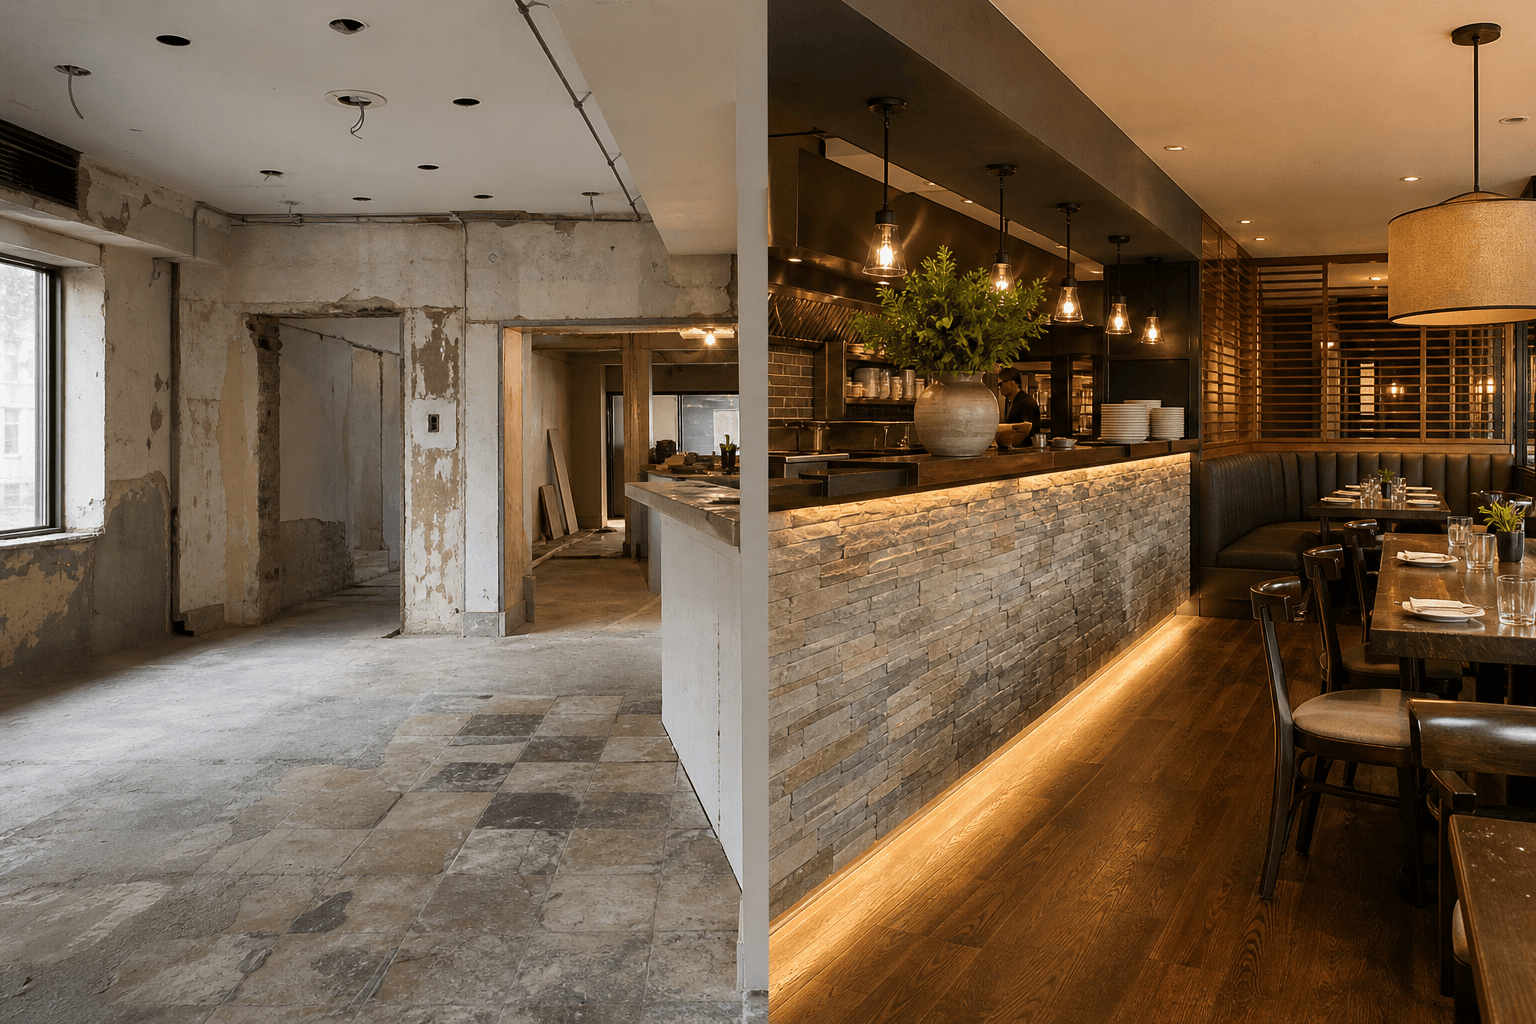
A renovation before-and-after gallery can help you judge finish quality, design direction, and whether a contractor has worked on spaces like yours. However, attractive project photography does not prove what was included, how the work was coordinated, or whether the result suits your building and its day-to-day use.
Deeroi Constructions’ portfolio includes residential renovations, custom homes, restaurant interiors, bars, banks, retail spaces, offices, schools, and training centres across the GTA and Ontario. The supplied project information confirms portfolio photography and completed project entries, but it does not establish that every image is a verified before-and-after pair. Use the gallery as a starting point, then ask the questions below before choosing a contractor.
What the renovation gallery shows
A useful renovation project gallery should help you answer two questions: “Has this contractor worked on a comparable space?” and “Can I see a finish standard that fits my expectations?” Deeroi’s supplied portfolio examples include 7 Spice Brampton, Mehfil Etobicoke, Bombay Club Oakville, Meridian Bank Port Elgin, and Caledon Custom Residence.
These examples represent different project contexts. Restaurant and hospitality work may feature dining rooms, bars, service counters, lighting, millwork, and finish packages. Residential examples can help homeowners consider kitchens, bathrooms, living areas, and whole-home finish decisions. Bank, retail, office, and institutional examples are more relevant when durability, coordination, security, and ongoing operations matter.
For a hospitality transformation, the Bombay Club bar build-out shows a stone-textured service counter, layered lighting, and a premium hospitality atmosphere. Treat those details as visual references, not proof that every comparable project will use the same materials or scope.
Residential and commercial renovation priorities at a glance

| Project type | What to inspect in the gallery | Questions to verify |
|---|---|---|
| Residential renovation | Layout, comfort, storage, cabinetry, lighting, material transitions, and finish consistency. | Does the example reflect your home’s age, layout, moisture exposure, and level of finish? |
| Restaurant build-out | Customer flow, bars, counters, dining areas, lighting, millwork, and cleanable surfaces. | How were operational, inspection, ventilation, egress, and equipment requirements addressed? |
| Institutional or commercial renovation | Durability, access, circulation, safety-sensitive details, and coordination around occupied spaces. | What work was included, which trades were coordinated, and what constraints shaped the plan? |
1. Check whether the project matches your space
The strongest portfolio example is not necessarily the most dramatic one. It is the one that resembles your project in use, scale, complexity, and finish expectations.
A homeowner planning a kitchen renovation should look for comparable cabinetry, islands, backsplashes, countertops, lighting, and connections to adjacent rooms. A restaurant owner should prioritize restaurant renovations or build-outs that show customer-facing areas, bars, service counters, and integrated finishes. A school, bank, office, or retail operator should look for evidence that the contractor understands durable, coordinated commercial environments.
Ask whether the photographed project had a similar starting condition and whether the contractor’s role matched what you need. A polished image from an unrelated space can provide inspiration, but it should not be your main reason for hiring.
2. Look for functional planning, not just attractive finishes
Photos naturally draw attention to colour, materials, lighting, and decorative features. Look past those elements and study how people are expected to use the space. Can customers move through it comfortably? Is the service counter positioned logically? Does the kitchen, work area, reception zone, or storage arrangement support the intended operation?
In residential images, look at whether the renovation appears to improve the relationship between rooms, storage, preparation areas, and daily routines. In commercial images, consider circulation, customer flow, staff movement, visibility, and access to essential work zones. A feature wall or premium finish matters more when it supports the way the space operates.
The Bombay Club example is useful because its supported description identifies both a bar and a service counter, not only decorative finishes. That distinction helps you assess the space as a working hospitality environment rather than as a collection of surfaces.
3. Assess how visible elements work together
A clean result depends on relationships between trades and finish elements. Millwork must meet walls and counters cleanly. Lighting should support the layout and atmosphere. Feature walls, cabinetry, hardware, flooring, and finish packages need to look intentional together.
Deeroi describes its work as including turnkey restaurant interiors, bars and lounges, feature walls, custom counters, millwork and cabinetry, lighting, and finish packages. When reviewing a gallery, ask whether the contractor’s role covered several connected elements or only a narrow portion of the visible result.
Useful questions include: Who designed or supplied the millwork? Who coordinated lighting locations? Were counters, cabinetry, and wall finishes planned together? How were changes communicated between trades? The answers reveal more about project coordination than a final image alone.
4. Ask what the photos cannot show about durability
A photograph captures a finished moment, but it cannot show how a material handles cleaning, moisture, impact, heat, traffic, or repeated use. Ask which surfaces were selected for the conditions in the space and what maintenance they require.
For kitchens and bathrooms, ask about moisture management, waterproofing, tile transitions, cabinetry exposure, and ventilation. For restaurants, ask how easily customer-facing and service areas can be cleaned and maintained. For offices, schools, banks, and retail spaces, discuss traffic, wear, repairs, and the need to keep the environment usable over time.
Deeroi’s restaurant build-out planning explains why inspections, ventilation, egress, washable finishes, locked scope, and coordinated drawings deserve attention before construction. These are useful questions for evaluating any restaurant image, even when the gallery does not identify every assembly or product.
If you are comparing visual references from different contractors, a simple before-and-after presentation can make the change easier to understand, but the images should still be paired with scope and project context. A visual comparison format such as this before-and-after reference is most useful when it supports, rather than replaces, those questions.
5. Check whether commercial requirements were considered
Commercial renovations involve more than making a space look finished. Restaurants may need coordinated ventilation, equipment layouts, washable finishes, inspections, and clear egress. Banks may involve security and controlled access considerations. Offices, schools, training centres, and retail spaces may need work planned around staff, students, customers, or ongoing operations.
Ask what requirements shaped the design and construction plan. Were inspections identified early? Were operational shutdowns or phasing considered? Did the scope include the elements needed for the space to function, or only the visible finishes? These questions help separate a commercial build-out from a purely cosmetic refresh.
Do not assume a project photograph proves a specific code outcome, approval, or security solution. Ask the contractor to explain which requirements applied to your property and how they would be addressed in your scope.
6. Confirm what was included in the photographed result
A completed image cannot tell you whether the contractor handled demolition, design coordination, permits, millwork, lighting, counters, cabinetry, waterproofing, finish carpentry, or final installation. It also cannot show which items were supplied by the owner, a designer, a specialist, or another contractor.
Ask for a plain description of the contractor’s responsibility on the example that interests you. You can ask: “Which parts of this space were included in your contract?” “Did your team coordinate the trades?” “Were the lighting, counters, millwork, and finish packages part of the same scope?”
This matters when comparing a full-service general contractor with a specialist who completed only one visible element. Deeroi’s stated approach includes pricing, planning, trade coordination, and delivery, but your own project still needs a defined scope before a quote can be meaningful.
7. Prepare the information needed for a useful quote
Gallery research becomes more useful when you turn inspiration into a clear project brief. Start with the property address, the rooms or areas involved, the work you know you want, the work you are considering, and your preferred deadline.
Add reference images, existing drawings if available, known access or operating constraints, and any questions about materials or functionality. Restaurant and commercial clients should also note opening or reopening goals, customer or staff access, equipment concerns, and whether the space must remain partly operational.
Deeroi’s supplied project guidance specifically frames the initial discussion around the address, scope, and deadline, followed by pricing, planning, trade coordination, and delivery. Providing those details early gives the contractor a stronger basis for discussing feasibility and next steps. It does not replace a site review or detailed scope, but it makes the first conversation more productive.
Questions to ask after reviewing a renovation portfolio
- Which portfolio example is most comparable to my property and intended use?
- What work was included in that project’s contract?
- Which visible elements were coordinated together, such as lighting, millwork, counters, and finishes?
- What durability, cleaning, moisture, traffic, or maintenance requirements influenced the choices?
- For commercial work, how were inspections, ventilation, egress, security, access, or operating constraints handled?
- What information do you need from me to prepare a useful construction estimate?
- Can the same general finish direction be adapted to my budget, building conditions, and deadline?
Frequently asked questions
Can a renovation gallery prove that a contractor handled the entire project?
No. A gallery can show the appearance of a completed space and identify the project context, but it may not explain the contractor’s full responsibility. Confirm whether the scope included planning, demolition, trade coordination, millwork, lighting, finishes, inspections, and final installation.
What should I ask about a renovation photo before using it as design inspiration?
Ask what materials and elements are visible, what was included in the scope, and whether the design suited the property’s use. Also ask about maintenance, durability, lead times, and any building or operational requirements that may differ from your project.
Should commercial and residential renovation portfolios be evaluated differently?
Yes. Residential images are often most useful for judging layout, comfort, storage, cabinetry, and finish quality. Commercial examples should also be assessed for customer or staff flow, durability, coordinated trades, inspections, ventilation, egress, security, and the practical requirements of an operating space.
Use the gallery to choose a relevant construction partner
A renovation gallery is valuable when it helps you compare relevant spaces and identify questions, not when it encourages you to choose based on one attractive image. Look for project similarities, functional planning, coordinated visible elements, durable finishes, clear scope, and evidence that the contractor understands the requirements of your type of property.
Deeroi Constructions serves the GTA and Ontario with commercial build-outs, restaurant renovations, office and institutional renovations, retail and bank renovations, custom homes, kitchen renovations, and bathroom renovations. If your project is ready for a more specific discussion, bring your address, scope, and deadline to Deeroi Constructions for a project conversation or quote.