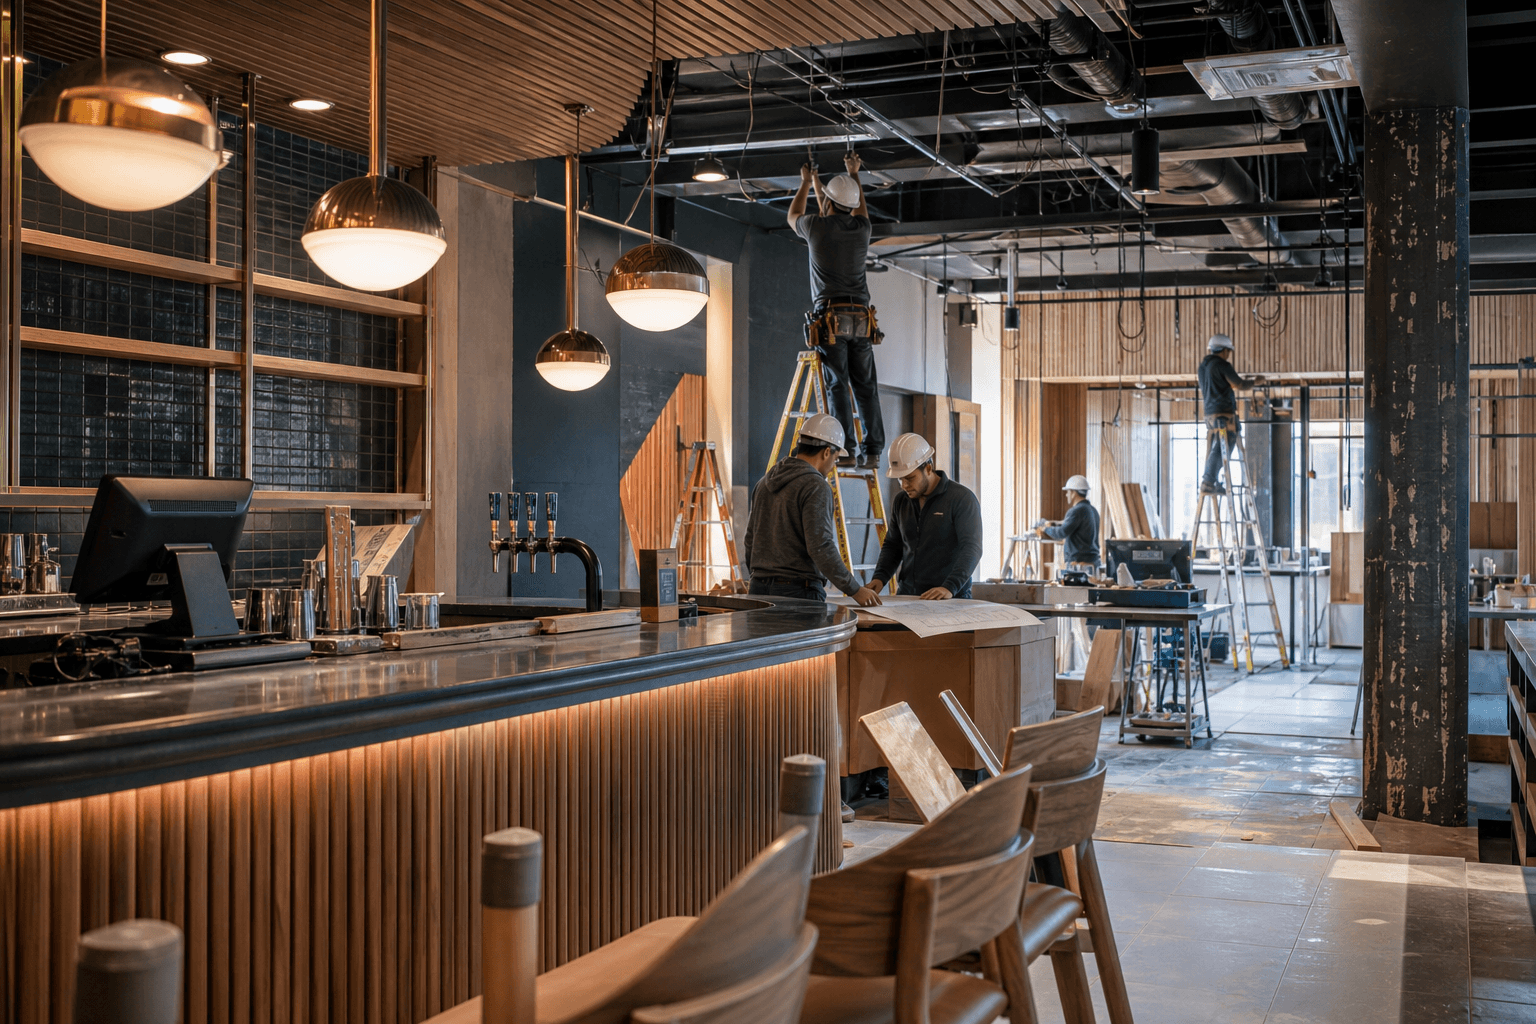
Planning turnkey restaurant interiors in Ontario means more than selecting finishes and arranging construction. The project must connect the restaurant concept, existing site, approvals, technical coordination, millwork, lighting, inspections, and handover into one workable path.
An integrated contractor can reduce the owner's burden of coordinating separate trades, but the owner still needs to define the intended use, site conditions, operating requirements, budget boundaries, and deadline. The following six steps show what to settle before construction moves ahead.
What turnkey restaurant interiors should include
In buyer-friendly terms, a turnkey restaurant interior brings the main construction and finish scopes into a coordinated delivery process. Depending on the property and agreement, this can include dining rooms, bars, lounges, feature walls, service counters, millwork, lighting, finish packages, trade coordination, and final review.
The word “turnkey” does not define the scope by itself. Ask which work is included, which items are supplied by others, who prepares or reviews drawings, who manages approvals, and how changes are priced and documented. Deeroi Constructions describes its process as starting with the address, scope, and deadline, followed by pricing, trade planning, and project delivery.
For a closer look at how restaurant remodeling companies coordinate planning, permits, trades, and finishes, compare delivery responsibilities before selecting a contractor.
Turnkey coordination versus managing separate trades

There is no single delivery model for every restaurant. The practical choice depends on how much coordination the owner can manage, how complex the site is, and whether responsibilities between trades are clearly defined.
| Consideration | Turnkey coordination | Separate trades managed by the owner |
|---|---|---|
| Communication | One primary coordination path for the agreed construction scope. | The owner communicates with several companies and resolves conflicting information. |
| Sequencing | Trade handoffs can be planned as one connected schedule. | The owner must align start dates, site access, measurements, and dependencies. |
| Accountability | Responsibilities can be consolidated under the contractor's agreement, subject to the scope. | Interface problems may require the owner to determine which trade is responsible. |
| Flexibility | Changes can be reviewed through one project process, although they may affect cost or sequence. | The owner may select trades independently but must coordinate resulting changes. |
| Owner workload | Lower coordination workload, while decisions and approvals still remain with the owner. | Higher involvement in procurement, scheduling, communication, and issue resolution. |
Turnkey does not automatically mean cheaper, faster, or risk-free. Its main potential advantage is a clearer coordination path. That advantage depends on detailed scope information, realistic site conditions, documented exclusions, and timely owner decisions.
Step 1: Define the restaurant concept, site, and operating needs
Begin with the property and how the restaurant will operate. Provide the address, current condition, intended use, service model, seating expectations, customer flow, back-of-house requirements, landlord constraints, and target deadline. A new restaurant in an unfinished unit may require a different scope from a conversion of an existing food-service space.
Record what must be preserved, removed, relocated, or newly built. Include customer areas, service counters, bar or lounge areas, storage, staff circulation, washrooms, and other operational zones that affect construction decisions.
Existing drawings, measurements, photographs, lease information, and landlord standards are valuable at this stage. If important conditions remain unknown, treat the estimate as subject to verification rather than assuming the visible space tells the whole story.
Stop point: confirm the project brief
- Is the property address and intended use confirmed?
- Are the scope boundaries clear, including exclusions?
- Are the deadline and major operating objectives documented?
- Are existing drawings, measurements, photographs, or site information available?
- Who can make decisions for the owner, landlord, and operating team?
Do not move to detailed pricing or procurement until these questions have an agreed answer or the uncertainty has been clearly recorded.
Step 2: Confirm permits, food-premises requirements, and inspection needs
Ontario states that a building permit is generally necessary to construct, renovate, demolish, or change the use of a building. Municipal building departments generally enforce the Building Code and use the permit process to assess compliance with the Code, local zoning bylaws, and other applicable legislation. Confirm the implications for the specific property with the relevant municipality and project professionals. Ontario's building permit guidance explains the general requirement and municipal role.
Food-premises requirements also influence how the space is planned and finished. Ontario's food-premises regulation requires applicable sanitary facilities to meet relevant building-code design, construction, and installation requirements. It also requires equipment and appliances to be arranged so they can be thoroughly cleaned. These requirements should be reviewed alongside the proposed layout and operating plan. Ontario Regulation 493/17 provides the applicable food-premises wording.
Identify building-use implications, accessibility questions, sanitary facilities, inspection sequence, landlord requirements, and documentation responsibilities. Restaurant build-outs can involve MEP coordination, accessibility, grease management, health inspections, and final commissioning, so these items should be discussed before construction begins. A closer explanation of restaurant build-outs, MEP coordination, and health inspections can help organise those questions.
Stop point: do not proceed on assumptions
- Which permits, reviews, and inspections may apply to the property and proposed use?
- Which party is responsible for preparing, submitting, or tracking each required document?
- What sanitary, accessibility, landlord, or building-use requirements affect the layout?
- Which inspection or approval dependencies could affect the construction sequence?
No contractor can guarantee an approval outcome from a general project description. Confirm requirements with the appropriate authorities and qualified professionals before work proceeds.
Step 3: Coordinate the technical scope and trades
Restaurant construction is made up of connected interfaces rather than isolated trade visits. A service counter may depend on millwork measurements, electrical locations, lighting, surrounding finishes, and the way staff use the space. A bar or lounge may require the same coordination between counters, lighting, finishes, and operational needs.
Clarify who coordinates the agreed construction scope and where the contractor's responsibility ends. A full-service general contractor can provide a central trade-coordination path, but technical decisions should not remain undefined. Drawings, measurements, equipment information, finish selections, and third-party responsibilities should be identified in writing.
Use this scope table to prevent gaps
| Area or package | Decisions to make | Coordination question | Confirmation owner |
|---|---|---|---|
| Front of house | Layout, customer flow, seating zones, feature areas, and finishes. | Does the arrangement support the service model and site constraints? | Owner and project team |
| Bars and service counters | Counter layout, finishes, storage, lighting, and access. | Are dimensions, interfaces, and service requirements confirmed before fabrication? | Owner, contractor, and relevant trades |
| Millwork and cabinetry | Materials, details, hardware, dimensions, and appearance. | Have field measurements and adjacent trade requirements been checked? | Contractor and millwork parties |
| Lighting | Fixture locations, appearance, controls, and relationship to ceilings and millwork. | Are lighting locations coordinated with the final layout and surfaces? | Owner and project team |
| Finish packages | Tile, flooring, wall treatments, paint, counters, and visible finishes. | Are selections suitable for the environment and available when needed? | Owner and contractor |
| Inspection and handover | Deficiency review, documentation, cleaning, and owner sign-off items. | What must be checked before the operational phase? | Owner and project team |
Stop point: align scope before procurement
Before materials are ordered or work starts, confirm drawings or measurements, trade interfaces, allowances, exclusions, change procedures, inspection dependencies, and who supplies each owner-selected item. Resolve gaps before a counter, light, or finish has been fabricated.
Step 4: Lock long-lead items and finish decisions
Restaurant interiors often depend on decisions that are highly visible and closely connected to construction. Millwork, counters, lighting, tile, cabinetry, flooring, wall treatments, and other finish packages should be reviewed for appearance, cleaning needs, durability expectations, availability, and fit with the operating environment.
Do not choose a finish only because it looks right in a sample. Confirm where it will be installed, how it meets adjacent materials, who is measuring the area, and whether the item is available for the construction sequence. The Bombay Club Oakville portfolio example shows how a bar and service counter, stone textures, layered lighting, and a hospitality-focused finish can work together as one interior package.
Keep a written record of selections, alternates, approvals, allowances, and changes. The goal is not to eliminate every change, but to make its effect on scope, cost, procurement, and sequence visible before implementation.
Step 5: Execute the build through coordinated handoffs
During construction, the project should progress through planned handoffs rather than unrelated visits from individual trades. Site access, measurements, rough work, millwork, lighting, counters, finish installation, protection, and cleanup all need to connect to the work around them.
Use regular decision points to review progress, confirm changed conditions, document approvals, and identify work that must be protected before the next trade arrives. A central contractor can simplify communication for the agreed scope, but the owner should still respond promptly to questions about layout, finishes, equipment information, and operational priorities.
Record changes as they arise. A clear change record should identify what changed, why it changed, which scope is affected, and whether the sequence or budget needs review.
Step 6: Inspect, document, and close out the space
Handover is more than a final sweep. Review visible finishes, counters, millwork, lighting, doors, hardware, washrooms, service areas, and other agreed scope items. Create a deficiency list with an owner, status, and confirmation method for each outstanding item.
Confirm the inspections, documents, and approvals that apply to the project with the relevant authorities and project professionals. Ontario's building permit guidance and food-premises regulation are useful starting points, but they do not replace project-specific confirmation.
Before operational handover, confirm cleaning, protection removal, final access, keys or controls where applicable, product information, and remaining responsibilities. Review the space against the signed scope and documented changes, not only against a general impression that construction looks finished.
What portfolio examples can help you evaluate
A portfolio cannot prove a particular budget, schedule, approval outcome, or operational result. It can help you assess whether a contractor has worked with the visible scopes your project requires and whether the finish quality matches your expectations.
Deeroi Constructions showcases restaurant build-outs including Mehfil Etobicoke and 7 Spice Brampton. Its portfolio also includes the Bombay Club Oakville restaurant bar build-out, described with a bar and service counter, stone textures, layered lighting, and a hospitality-focused atmosphere.
Prepare these details before requesting a quote
Deeroi's stated intake starts with the address, scope, and deadline. Add the following details where available:
- Property address and current occupancy or intended use.
- Existing drawings, measurements, photographs, lease details, or landlord standards.
- Restaurant concept, service model, seating objectives, and customer-flow priorities.
- Required dining, bar, lounge, counter, millwork, lighting, and finish scopes.
- Known permit, inspection, accessibility, food-premises, or building-use questions.
- Preferred materials, finishes, fixtures, cabinetry, and finish-package priorities.
- Target deadline, decision-makers, operating constraints, and site-access limitations.
- Items supplied by the owner, landlord, designer, equipment supplier, or other parties.
The clearer these boundaries are, the easier it is to compare quotes on the same basis. Ask each contractor to identify assumptions, exclusions, allowances, responsibilities, and the process for handling changes. You can request a construction quote once these core details are ready.
FAQ about turnkey restaurant interiors in Ontario
What is included in a turnkey restaurant interior project?
It may include coordinated construction and finish scopes such as dining rooms, bars, lounges, feature walls, counters, millwork, lighting, finish packages, and handover tasks. Exact inclusions depend on the property, drawings, agreement, and responsibilities assigned to other parties.
Do restaurant renovations in Ontario require a building permit?
Ontario says a building permit is generally necessary for construction, renovation, demolition, or a change of use. Specific requirements depend on the project and municipality, so confirm them with the relevant municipal building department and qualified project professionals.
How early should permit and food-premises requirements be reviewed?
Review them during site and scope definition, before procurement or construction. Sanitary facilities, cleanability, accessibility, building use, landlord requirements, and inspection dependencies can affect layout and sequencing.
What information should I provide when requesting a restaurant construction quote?
Provide the address, intended use, scope, deadline, existing conditions, drawings or measurements, operating requirements, preferred finishes, landlord constraints, and known approval questions. Identify owner-supplied items and project decision-makers as well.
Can a turnkey contractor coordinate restaurant millwork, lighting, counters, and finish packages?
A contractor may coordinate these agreed scopes as part of a full-service construction process. Confirm responsibilities, field-measurement procedures, supply arrangements, design or engineering boundaries, exclusions, and approvals before signing.
What should I compare when choosing between turnkey coordination and separate trades?
Compare communication, sequencing, accountability, procurement responsibilities, owner workload, change management, exclusions, and written scope clarity. Separate trades may offer direct selection control, while turnkey coordination may provide a simpler path for connected work.
Choose the coordination model that fits your project
Turnkey restaurant interiors are worth considering when the owner wants one coordinated path across construction, trades, visible finishes, and handover. The model works best when the concept, site information, approvals, operating requirements, scope boundaries, and decision process are defined early.
Managing separate trades can suit an owner with the time, experience, and technical support to coordinate measurements, procurement, sequencing, inspections, and changes directly. Whichever model you choose, begin with a written project brief and ask for clear inclusions, exclusions, assumptions, and responsibilities.
For restaurant build-outs, renovations, and commercial interiors across the GTA and Ontario, bring your address, scope, and deadline to Deeroi Constructions for a project discussion and quote pathway.