How Ontario Construction Projects Move from Idea to Build
The Ontario construction industry is not one market or one process. It includes homes and renovations, commercial interiors, industrial and institutional buildings, roads and transit, maintenance, and major public infrastructure. Yet owners face a shared challenge across those sectors: turning an idea into approved information that designers, contractors, trades, suppliers, inspectors, and operators can act on in the right sequence.

How the Ontario construction industry fits together
A construction project is a temporary organization built around a permanent result. The owner supplies the need, property, decisions, funding, and operating requirements. Designers translate those needs into drawings and specifications. Contractors and trades plan and execute the work. Manufacturers and suppliers support the assemblies and equipment. Municipal and other authorities review applicable approvals and inspect required stages. Operators eventually inherit the space and its maintenance obligations.
| Sector | Typical work | Owner planning emphasis |
|---|---|---|
| Residential | New homes, additions, kitchens, bathrooms, whole-home renovations | Household needs, existing conditions, selections, temporary living arrangements, permit scope |
| Commercial | Restaurants, retail, offices, banks, franchise and tenant interiors | Business opening, lease/landlord criteria, customer and staff flow, equipment, shutdowns, brand standards |
| Industrial and institutional | Manufacturing, education, healthcare, public and specialized facilities | Technical systems, safety, procurement, stakeholder review, commissioning, long-lead equipment |
| Civil and public infrastructure | Transportation, utilities, public realm and large government programs | Multi-year procurement, interfaces, public accountability, approvals, staging and market capacity |
Deeroi Constructions' first-party site focuses on commercial and residential work, including restaurant build-outs, retail, offices, institutions, bank and franchise interiors, custom homes, and renovations. This broader industry guide explains the common owner-side framework; it does not claim that one contractor performs every kind of Ontario infrastructure work.
What the 2026 Ontario outlook means for an owner
Construction demand affects more than headline project values. It affects trade availability, bid coverage, lead times, escalation risk, and how quickly a team can recover from a late decision. BuildForce Canada's 2025–2034 Ontario forecast expects overall construction growth by 2034 and says activity through the end of the 2020s is likely to tighten conditions for many trades and occupations. Its regional outlook expected Greater Toronto Area residential activity to return to growth in 2026 while major engineering and industrial, commercial, and institutional work remained an important source of demand.
Infrastructure Ontario's June 2026 market update also shows a pipeline of large projects using several delivery models and procurement schedules. A homeowner or tenant-improvement client does not compete with every major project for the same team, but large programs can influence shared labour, equipment, materials, and specialist capacity.
Who does what on an Ontario construction project?
The owner or tenant
Defines the outcome, budget structure, operating constraints, decision authority, and acceptance criteria. The owner also supplies information about the property, lease, equipment, brand, operations, and stakeholders. Delegating design and construction does not eliminate the need for timely owner decisions.
Designers and professional consultants
Depending on project type and legal requirements, architects, engineers, qualified designers, interior designers, code consultants, surveyors, and other specialists may develop and review the design. Their scopes should state what they will investigate, coordinate, submit, review during construction, and provide at closeout.
Contractor, construction manager, and trades
The construction team turns documents into site work, but the delivery model affects when it joins and how pricing, trade procurement, coordination, and risk are managed. A general contractor may bid a defined design; a construction manager may support planning and trade procurement earlier; a design-build arrangement may place more design and construction responsibility within one contracted team. The name alone is not enough—read the actual scope, roles, exclusions, and change process.
Authorities having jurisdiction
Ontario sets the Building Code framework while municipal building departments generally review permits and enforce the Code locally. Zoning, conservation, heritage, health, fire, transportation, utilities, liquor, signage, and other approvals may also affect a particular project. Confirm the applicable authorities for the site and use rather than copying a checklist from another municipality.
Suppliers, vendors, and operators
Kitchen equipment, millwork, furniture, signage, security, point-of-sale, audiovisual, technology, and other vendor packages often cross construction scopes. Operators know workflow and maintenance needs that drawings may miss. Bring these parties into coordination early enough to confirm dimensions, loads, access, delivery, training, and warranty handoff.
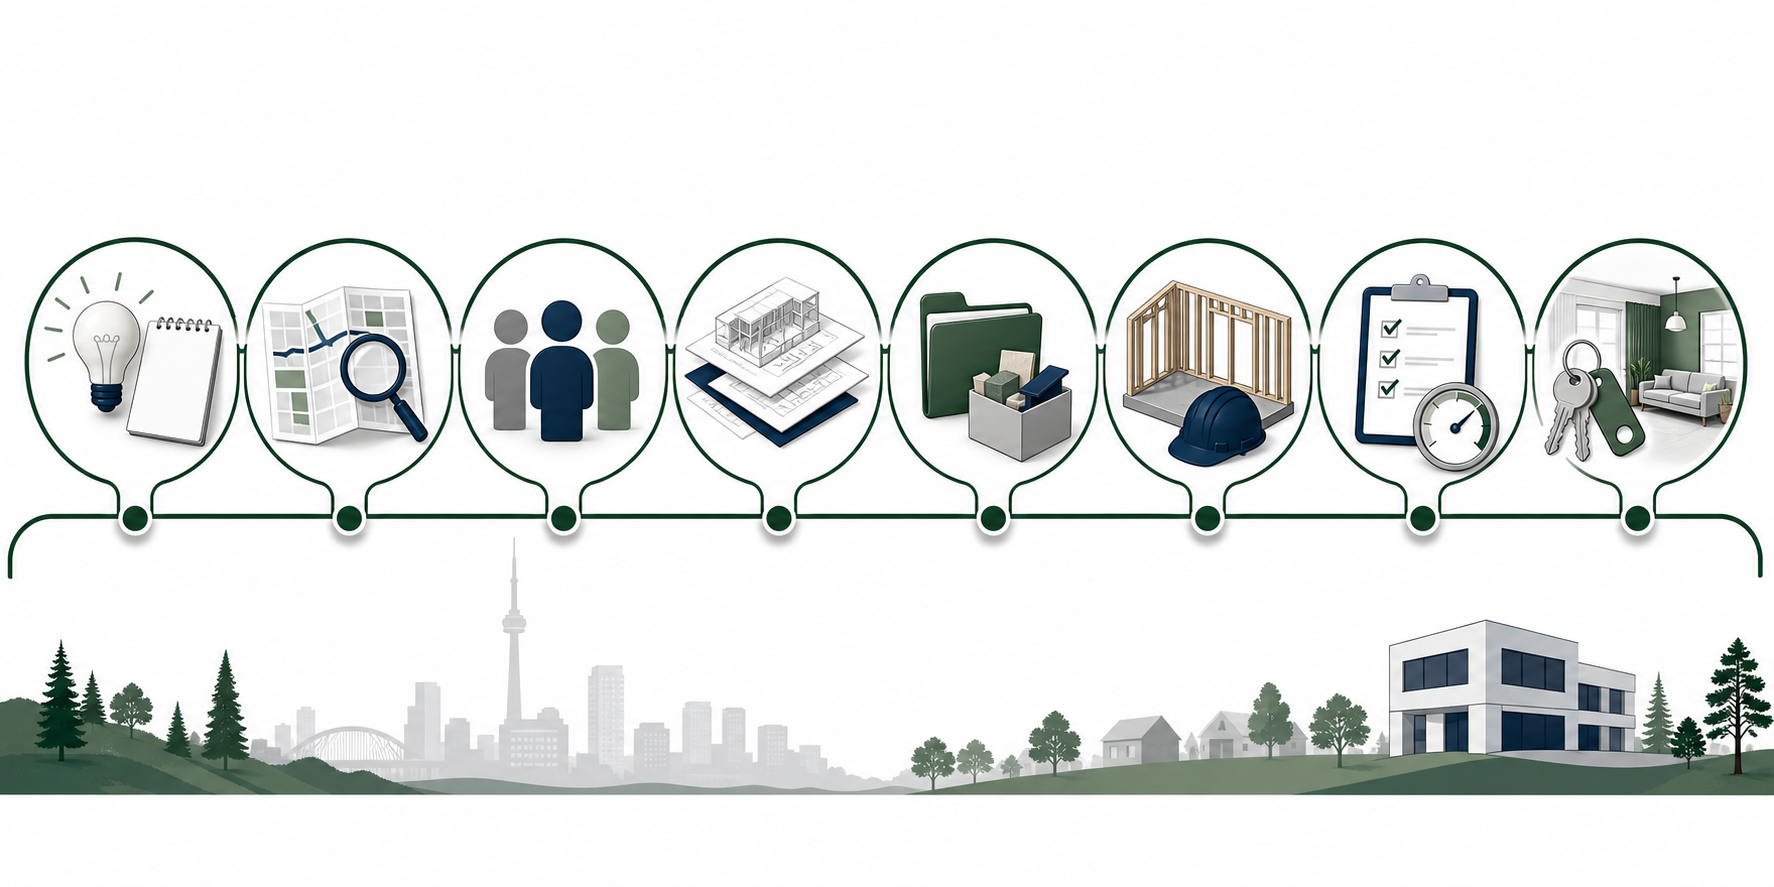
The eight stages from idea to completed space
1. Define the business or household outcome
Begin with what must be possible after construction. A restaurant needs a workable menu-to-equipment-to-utility chain. A retail store needs customer flow, displays, storage, power, data, and brand execution. A home renovation may need accessibility, storage, quieter rooms, more daylight, or a different family routine. Separate non-negotiable outcomes from preferences.
2. Test feasibility and existing conditions
Before treating the concept as a project, review property control, zoning and use, landlord criteria, available drawings, utilities, structure, building systems, hazardous-material or environmental concerns where relevant, access, and budget. Existing drawings are evidence, not a guarantee that concealed conditions match. Keep a visible list of assumptions and investigations.
3. Select the team and delivery strategy
Choose the expertise and contracting structure that fit the project's complexity and stage. Decide who leads design, cost planning, permit coordination, trade work, schedule, site control, and owner communication. Establish one owner-side decision lead and a written route for approvals and changes.
4. Develop and coordinate the design
Move from test fits and concepts into coordinated architectural, structural, mechanical, electrical, plumbing, fire-protection, equipment, finish, and vendor information as applicable. Review each stage against the operating outcome and budget. A beautiful plan that has not coordinated equipment clearances, service routes, or loads is not ready for construction.
5. Complete approvals and procurement
Prepare complete applications for required approvals while pricing the work on a common information set. Compare proposals by scope, assumptions, exclusions, allowances, schedule logic, supervision, and closeout—not total price alone. Identify long-lead decisions and order dates. Do not authorize field work that legally requires a permit before the required approval is in place.
6. Construct and control changes
Use current approved information, site meetings, look-ahead schedules, submittals, inspections, and a written change log. Protect occupants and operations through planned phasing, access routes, temporary services, dust/noise controls, shutdown notices, and daily restoration when the site remains active.
7. Inspect, test, and commission
Municipal inspections are only part of verification. The project team may also need equipment startup, controls testing, balancing, demonstrations, deficiency reviews, and owner training. Schedule those activities before the opening or move-in date, not after it.
8. Hand over information and transition to operations
Closeout should include the agreed manuals, warranties, keys, credentials, test records, record information, spare materials, training, cleaning, deficiencies, and responsibility dates. The operating team needs to know what was installed, how it works, how it is maintained, and whom to contact.
How Ontario's Code, permits, and inspections fit the schedule
Ontario's current Building Code adopts the National Building Code of Canada 2020 with Ontario amendments. The province says municipal building officials are responsible for local enforcement. A building permit is generally required to construct, renovate, demolish, or change the use of a building, but the exact work and submission requirements depend on the project and municipality.
The Ontario building-permit guide explains that applications are submitted to the municipality, not the province, and may require drawings, plans, other documents, and a fee. Zoning and other applicable law can prevent permit issuance even when the building design itself is technically developed. A change of use can require review even when little or no construction is proposed.
Code review timeframes are not the same as the full project approval duration. They generally apply to a complete application of a particular class, while zoning, site plan, conservation, heritage, health, fire, landlord, utility, or other reviews may follow different paths. Plan around the actual site and use, and maintain a permit/approval matrix with submission owner, prerequisites, status, comments, resubmission, inspection, and closeout requirements.
Eight common mistakes that weaken project control
- Signing a lease or committing to a design before confirming use and building capacity.
- Pricing from incomplete information without making assumptions visible.
- Leaving owner equipment, technology, signage, or furniture outside the coordination matrix.
- Comparing bids with different exclusions as though they describe the same project.
- Making finish decisions early but delaying code, equipment, utility, and access decisions.
- Treating an opening date as a schedule without procurement, inspection, commissioning, and correction time.
- Approving changes verbally without a record of cost, timing, and affected work.
- Starting closeout in the final week instead of defining it in the contract and schedule.
For a deeper process-focused companion, review Deeroi's renovation planning guide. Restaurant owners can also use its Brampton restaurant build-out guide to see how site, equipment, ventilation, utilities, and inspections interact in a specialized commercial space.
What to prepare before speaking with a contractor
- Property address and your ownership, lease, or landlord context
- Current and proposed use of the space
- Business or household outcomes and must-have rooms/functions
- Available surveys, drawings, reports, photos, and prior approvals
- Equipment, furniture, technology, utility, and vendor requirements
- Target opening or move-in window and working-hour restrictions
- Known budget structure, financing milestones, and contingency approach
- People who review and approve design, cost, and schedule decisions
Frequently asked questions
What does the Ontario construction industry include?
It includes residential, commercial, industrial, institutional, civil, infrastructure, repair, renovation, and maintenance work, supported by designers, contractors, trades, manufacturers, suppliers, authorities, and operators. A particular contractor may serve only part of that market.
Who issues building permits in Ontario?
Building permit applications are generally reviewed and issued by the municipal building department or other local principal authority, while Ontario sets the provincial Building Code framework. Contact the municipality responsible for the property.
Does every renovation need a permit?
No single online answer covers every scope. Ontario's guide says permits are needed for many construction, renovation, demolition, and change-of-use projects. Confirm the proposed work with the local building department and qualified professionals before starting.
What should owners compare in contractor proposals?
Compare the included scope, exclusions, allowances, assumptions, schedule, supervision, temporary work, protection, testing, closeout, and change process. Normalize differences before comparing totals.
Why do construction schedules change?
Common causes include incomplete existing-condition information, owner changes, permit or review comments, trade availability, long-lead products, weather, utility coordination, concealed conditions, and late vendor information. A transparent assumptions and decision log helps the team respond earlier.
Move from an industry question to a project plan
The industry is broad, but your next decision should be specific. Identify the address, current use, desired outcome, available information, operating constraints, and decisions that must be made before pricing. Deeroi Constructions describes a process of consultation, planning and design, construction, and handover for commercial construction in the GTA, alongside residential work.
Authoritative sources reviewed
- Ontario's Building Code and O. Reg. 163/24 — current provincial Code framework.
- Ontario building permit guide, zoning guide, and regulatory roles — permit, zoning, municipal enforcement, and inspection context.
- BuildForce Canada 2025–2034 Ontario outlook — demand and workforce context.
- Infrastructure Ontario June 2026 Market Update — major-project pipeline context.
- Deeroi commercial services — first-party service scope, process, contact, and location information.