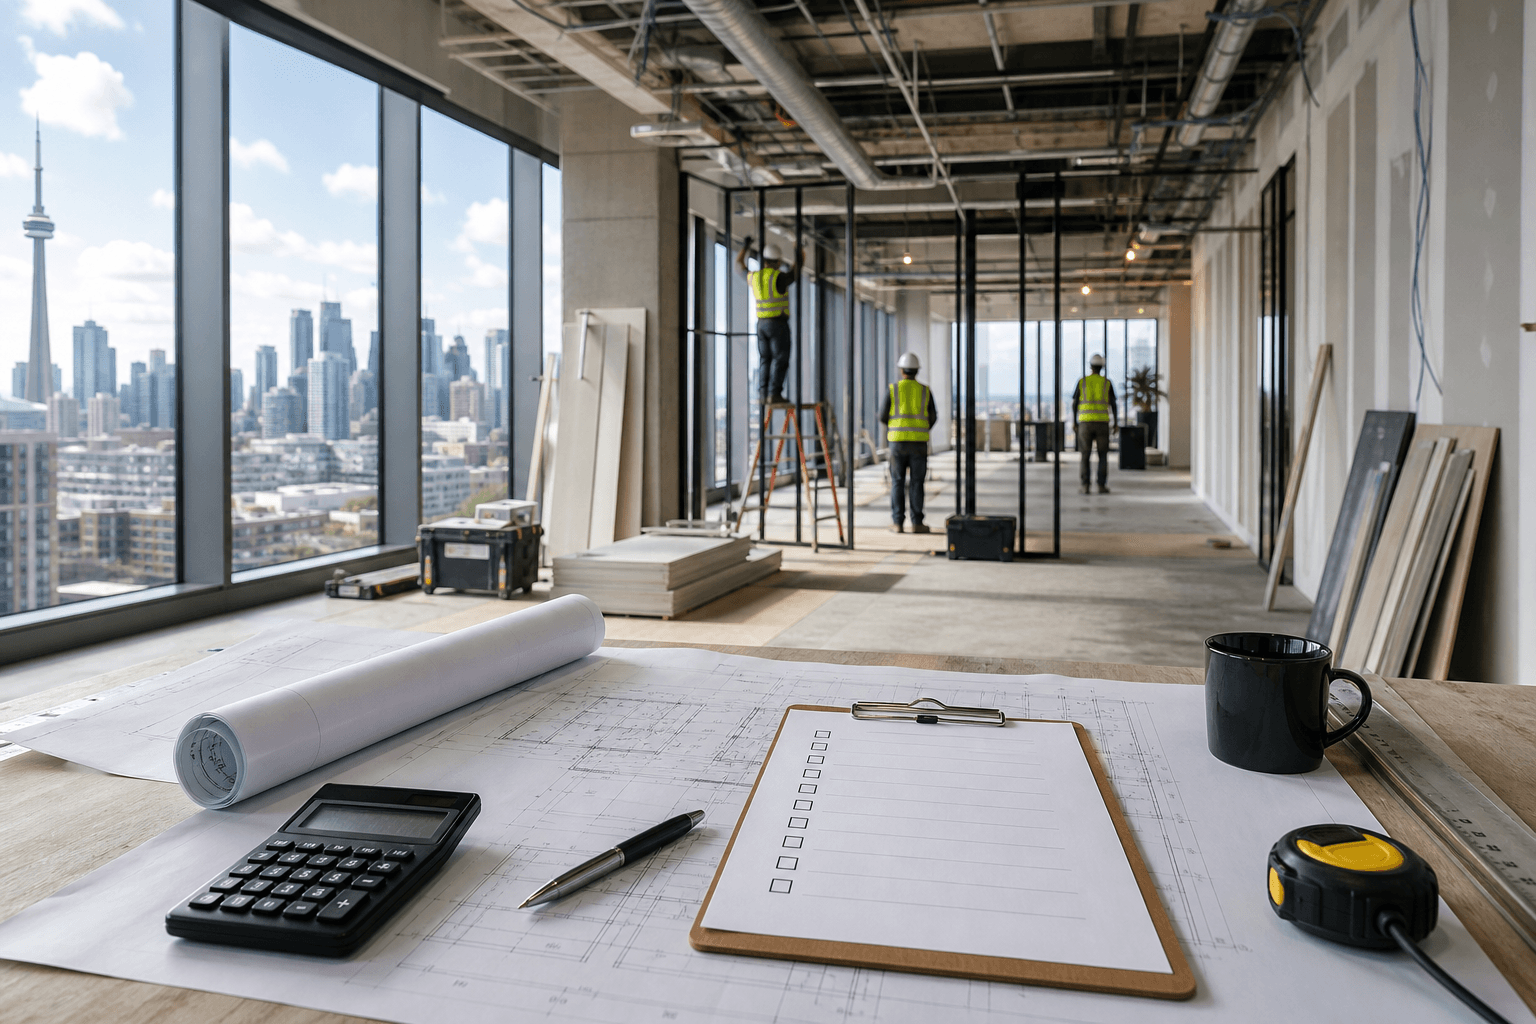

Office renovation cost in Toronto checklist to compare quotes
If you need a realistic number for office renovation cost Toronto and a practical way to compare contractors, start here. This checklist opens with market benchmarks you can use to flag outlier bids, explains the line items that cause the biggest price differences, and finishes with an apples-to-apples written-quote checklist and the exact questions to ask every bidder.
Quick cost summary and per-square-foot benchmarks
Toronto and GTA office fit-out pricing varies widely because scope and finish level change the math. Recent market guides show a broad range for commercial work in the region: RenovationRM reports an overall 2026 range of about $50 to $400 per square foot with most standard office projects between $100 and $150 per square foot (RenovationRM). Dotch Construction summarises commercial renovations at roughly $60 to $350 per square foot depending on type (Dotch Construction). For base-level Category B fit-outs, CommercialContractor.ca describes a typical band of about $60 to $120 per square foot for basic finishes and open-plan layouts (office fit out cost toronto).
Use these benchmarks as a screening tool, not a contract figure. If a quoted per-square-foot rate lies far below the lower bound or above the upper band, compare the scope line by line rather than assume the price is right or wrong.
The cost drivers that make two quotes look very different
When two contractors present materially different bids, the variation usually comes from a handful of predictable cost drivers. Identifying which of these items are included, excluded, or listed as allowances will explain most price gaps.
Demolition, hazardous materials, and disposal
Full demolition, selective strip-outs, and disposal fees add time and cost. If hazardous materials such as asbestos are present, abatement work is a separate premium and should be listed as an exclusion or allowance.
Mechanical, electrical, plumbing, and HVAC upgrades
MEP and HVAC are among the highest-cost items in an office fit-out. Upgrading electrical service, adding data and telecom, or altering HVAC distribution increases labour and material costs. Projects that reuse existing systems sit at the lower end of per-square-foot ranges, while tenant improvements that include significant MEP work move costs upward.
Structural work, partitions, and ceiling systems
Load-bearing changes, new stair enclosures, and different ceiling systems (suspended acoustic tile versus exposed services or demountable glass partitions) affect both material and labour. Demountable systems may lower long-term costs compared with finished drywall, so compare total cost of ownership, not just the initial quote.
Millwork, feature elements, and cabinetry
Custom reception desks, feature walls, bars, and integrated millwork are labour intensive and drive quotes up quickly. Contractors often price millwork as a dedicated line item or include an allowance that will be reconciled with vendor quotes or change orders.
Flooring, finishes, and lighting
Flooring choices vary dramatically: carpet tile, LVT, hardwood, and terrazzo have different material and installation costs. Specialty lighting, controls, and acoustic treatments add to the electrical scope. Ask for specific brands or finish samples so quotes compare like for like.
Accessibility and code-driven upgrades
Older Toronto buildings may need accessibility improvements, fire separations, or other code-driven work to meet updated municipal requirements. Recent code changes have increased the need for upgrades in some properties, and those items can move a fit-out into a higher cost bracket (RenovationRM).
Schedule, occupied-building constraints, and labour availability
Work that must occur during off hours or require protection of common areas in an occupied building increases supervision and protection costs. GTA labour rates are higher than many other regions, which is a background driver reflected in local per-square-foot pricing.
Toronto and GTA considerations: labour, codes, and older buildings

Two local realities matter for budgeting. First, labour rates in the Greater Toronto Area run at the higher end for Canada, which elevates per-square-foot bands for Toronto projects. Second, municipal and code changes introduced in recent years mean older buildings sometimes require capital upgrades as part of a fit-out. Both factors increase the chance that a contingency will be needed during construction. Pre-construction checklists recommend verifying system condition and code triggers before finalising your budget (Selectta).
How much contingency to set aside and why
Include a contingency because unknown conditions and scope clarifications will occur. A common planning approach is to size contingency to project risk: smaller amounts for simple, well-surveyed renewals and larger allowances for older buildings or projects with substantial MEP or structural unknowns. Use the contingency to cover conditions revealed during demolition and to avoid repeated, costly change orders.
What must be in a written office renovation quote
Demand a written quote that documents scope, assumptions, allowances, exclusions, and the change-order process. Toronto commercial checklists advise you to clarify permit responsibility, finish allowances, waste disposal, work hours, payment milestones, and safety plans when the building is occupied (Renomumu).
Must-have line items to check in the estimate
- Scope summary with square footage and a clear description of included work.
- Finish schedule or specific brand allowances for flooring, millwork, lighting, paint, and fixtures.
- Drawings included and who is responsible for permit drawings and fees.
- Demolition scope and disposal method, including hazardous materials handling if applicable.
- MEP scope and allowances for electrical, HVAC, and plumbing upgrades.
- Millwork and cabinetry: allowances or vendor quotes and lead times.
- Work hours and protection plan for occupied areas or common corridors.
- Payment schedule tied to milestones and a clear change-order process for extras.
- Contingency amount and the triggers for its use.
- Proof of liability insurance, WSIB status where applicable, and trade licensing where required.
These items form the apples-to-apples checklist recommended for Toronto commercial projects.
Contractor questions to get apples-to-apples bids

Ask every bidder to answer these directly in writing so you can compare quotes side by side:
- Who provides and pays for permit drawings, submissions, and fees?
- Do you carry commercial liability insurance and can you provide a certificate?
- Are your trades WSIB registered where required, and can you show proof?
- What is the defined scope for demolition, hazardous abatement, and disposal?
- Which finishes are included and what allowances apply for millwork or fixtures?
- What are the project milestones, lead times, and the target completion date?
- How do you handle change orders and what are typical turnaround times for approvals?
- Can you provide recent portfolio photos and two client references for similar GTA office fit-outs?
Commercial renovation guides recommend confirming insurance and WSIB information and requesting a safety plan when the building is occupied; these items reduce risk and make bids comparable.
How to judge finish quality and use a portfolio to verify workmanship
Finish quality is best validated by photos, case studies, and references. Review named portfolio projects and high-resolution photos to confirm the finish level matches the quoted allowance. Deeroi Constructions publishes portfolio photography and completed case studies from restaurant build-outs and other commercial projects so prospective clients can see workmanship and finish quality before requesting a quote. Request sample boards or an on-site walkthrough of a recently completed project when possible, and confirm who supplied the millwork and any warranties on finishes.
Red flags and decision criteria when one bid looks too cheap or too vague
- Vague scope language with few specifics or no finish allowances.
- No drawings attached and no clear statement of permit responsibility.
- Missing proof of liability insurance or WSIB documentation.
- Unclear change-order process or no defined payment milestones.
- Very low unit rates without allowances for millwork, MEP, or disposal.
If a bid shows one or more of these issues, treat the price with caution and seek clarification or an adjusted quote that lists exclusions explicitly.
Next steps: how to request a scoped estimate from a GTA general contractor
Bring the following to your contractor intake to receive a scoped estimate:
- Project address, current square footage, and photos or a short video of the space.
- Scope summary: demolition required, new partitions, meeting rooms, kitchen or amenity areas, and any MEP changes.
- Desired finish level and any brand samples or references.
- Target completion date and any work-hour restrictions if the space is occupied.
- Budget range and whether a contingency is already allocated.
To request a scoped estimate and show the team your address, scope, and deadline, contact Deeroi Constructions at +1 (647) 824-0001 or visit Deeroi Constructions to start the intake. Their process begins with your address, scope, and deadline; the team then prices the work, plans trades, and moves the project from idea to a finished space with a clear construction path.
Frequently asked questions
What is the typical per-square-foot cost for an office renovation in Toronto?
Ranges vary by scope and finish. Market guides show a wide commercial range of about $50 to $400 per square foot, with many standard office projects commonly between $60 and $150 per square foot depending on finish level and systems work. See the RenovationRM 2026 overview, Dotch Construction, and the CommercialContractor.ca fit-out guide for benchmarks.
How large a contingency should I include for a Toronto office renovation?
Include a contingency sized to project risk. Pre-construction checklists recommend a modest contingency for well-surveyed projects and a larger allowance for older buildings or where MEP and structural unknowns exist. Use the contingency to cover conditions revealed during demolition and to avoid repeated change orders.
Should municipal permits and drawings be included in the contractor quote?
Clarify who provides and pays for permit drawings and fees before signing. Commercial renovation checklists advise that permit responsibility be stated in the estimate so there are no surprises later (Renomumu).
How do I verify a contractor’s WSIB and liability insurance before hiring?
Request a current certificate of insurance and WSIB clearance or proof of coverage in writing. Reliable contractors supply these documents as part of their submission and include them in the contract as required by Toronto commercial checklists.
What are the quickest signs that a written quote is not apples-to-apples?
Missing drawings, vague finish allowances, no contingency, absent permit responsibility, and lack of insurance or WSIB proof are immediate signs the quote needs clarification before you compare it to others.
Ready to get a scoped estimate? Contact Deeroi Constructions to start the intake with your address, scope, and deadline.