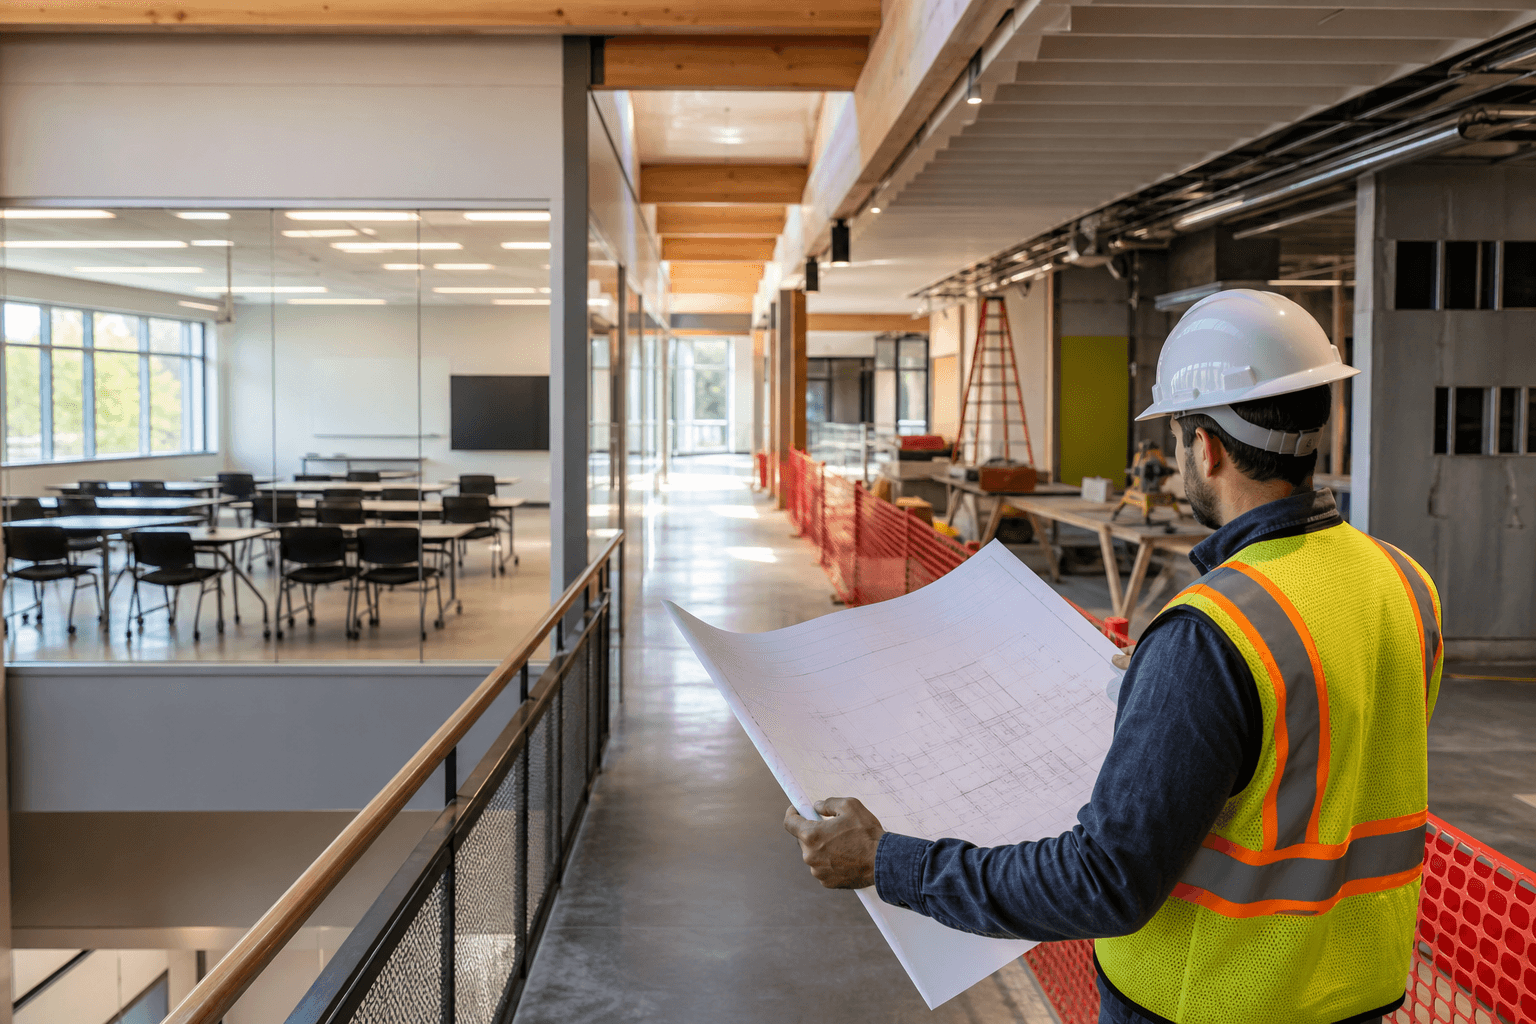
Code-conscious institutional work in Ontario involves more than completing a renovation neatly. It requires early coordination between the facility’s use, proposed scope, applicable building requirements, accessibility, occupied-site constraints, trades, inspections, and handover.
What “code-conscious” should mean in an institutional renovation
“Code-conscious” is a practical approach, not a guarantee of approval. It means identifying applicable requirements early, coordinating work with drawings and inspections, considering accessibility and safe sequencing, and keeping project decisions clear.
Ontario’s Building Code provides the framework for construction and related building-permit work, while municipal building officials are responsible for enforcement. Requirements can vary with the building, use, scope, and municipality. Ontario’s Building Code information is an official starting point, but it does not replace project-specific advice from qualified professionals or municipal authorities.
A general contractor supports this process through trade coordination, code and safety oversight, inspection planning, and organized communication. These responsibilities become especially important when a school, office, training centre, or professional space must remain partly operational.
8 priorities to resolve before institutional construction begins

Each priority affects compliance planning, disruption, budget clarity, scheduling, or the quality of the final handover.
1. Define the scope, use, and constraints
Start with a written description of what is changing and why. Identify the facility’s current use, affected rooms, proposed layout changes, systems that may be disturbed, desired finishes, and the date the space needs to be usable.
Record operating hours, access routes, security requirements, noise-sensitive activities, furniture or equipment that must remain, and available drawings or approvals. A vague request for an “office refresh” makes estimates harder to compare and responsibilities easier to miss.
2. Review building-code and accessibility implications early
Building requirements should be considered while the scope and layout are still flexible. Ontario’s 2024 Building Code includes accessibility requirements for most new construction and extensive renovations, including barrier-free paths of travel, fire safety devices, public washrooms, and seating in public spaces. Review Ontario’s accessibility requirements in the context of the specific project.
Ask who is responsible for design reviews, permit submissions, consultant input, and inspection coordination. A change that appears cosmetic may affect circulation, washrooms, exits, fire protection, electrical systems, or other building components.
3. Plan construction around occupied operations
Many institutional renovations cannot close the entire building. The project may require phased construction, isolated work zones, controlled access, temporary routes, dust and noise controls, and scheduling around classes, staff, clients, or training sessions.
Discuss which areas can be taken offline, when disruptive work can occur, how deliveries will enter the property, and how site communication will work. Deeroi’s service information describes planning around occupied hours and isolating work areas. For facilities in Mississauga and Peel Region, this context is relevant when reviewing office and institutional renovations.
4. Confirm who coordinates the trades and sequence
Institutional work may involve demolition, framing, mechanical systems, electrical work, plumbing, ceilings, flooring, millwork, painting, and inspections. The order matters because an incomplete decision or delayed trade can affect several others.
Ask who owns the schedule, site meetings, trade instructions, access planning, and escalation of problems. A clear lead should coordinate trade interfaces rather than leaving the facility manager to resolve conflicts. Deeroi describes its process as pricing the scope, planning trades, coordinating execution, and moving projects towards finished spaces. Its material on trade coordination and inspection planning explains why sequencing and organized records matter.
5. Match finishes to use, maintenance, and traffic
Finish selection should reflect how the space is used, cleaned, maintained, and accessed. A school or training centre may need finishes that tolerate frequent traffic and routine cleaning. An office may emphasize professional appearance, acoustics, and minimal disruption. A client-facing professional space may require both durability and a carefully controlled visual finish.
Ask how flooring, wall surfaces, ceilings, doors, hardware, millwork, and lighting will perform in the intended environment. Finish quality includes accurate installation, consistent detailing, practical maintenance, and alignment with daily demands.
6. Document decisions, changes, and responsibilities
Documentation reduces ambiguity when several people, trades, and approvals are involved. Clarify scope inclusions and exclusions, selected finishes, responsibilities for drawings and approvals, trade interfaces, access arrangements, and the process for changes.
Ask how revised decisions will be recorded and how their effect on cost or schedule will be communicated. Inspection records, product information, warranties, and closeout details should also be organized where applicable. These records do not replace official approvals, but they provide a shared reference point.
7. Build inspection and quality checks into the sequence
Quality checks should happen at suitable stages, including before important systems or assemblies are covered. Confirm how the contractor will review workmanship, identify deficiencies, prepare for inspections, and communicate outstanding items.
A contractor’s internal quality check is not the same as an official municipal inspection. Ontario Regulation 163/24 establishes the provincial code framework, but project-specific interpretation and approval remain matters for the relevant authorities and qualified professionals.
8. Plan the handover before the final work
Handover should involve more than removing tools from the site. Establish how deficiencies will be identified and resolved, when affected areas can return to use, and which project records the owner should receive.
Discuss maintenance information, product details, warranties where applicable, outstanding inspections, and operating instructions. Planning closeout early gives the team time to gather information rather than reconstructing decisions after the final trade leaves.
How priorities vary by facility type
| Facility type | Planning emphasis | Question to resolve |
|---|---|---|
| Schools | Phasing, controlled access, noise, safety, and durable finishes | Which areas can close, and when can disruptive work occur? |
| Offices | Staff continuity, circulation, communications, and finish consistency | How will work affect employees, visitors, technology, and meeting areas? |
| Training centres | Class schedules, equipment, access routes, and cleanable finishes | Can work be sequenced between sessions or by defined zones? |
| Professional spaces | Client experience, appearance, privacy, and minimal disruption | What must remain operational or presentable throughout? |
For projects in York Region, owners can also review how Markham office renovations are organized around occupied facilities and operational schedules. The specific plan still depends on the property, scope, and approvals.
Contractor-selection checklist
- Can the contractor show relevant work in schools, offices, training centres, or professional spaces?
- How will occupied-site phasing, access, and work-area separation be planned?
- Who coordinates mechanical, electrical, plumbing, framing, finishes, and inspections?
- How are exclusions, selections, changes, and schedule effects documented?
- What will the estimate include, and which items require drawings or consultant input?
- How are quality checks and deficiencies handled before handover?
- Can the contractor show completed work that demonstrates the expected finish standard?
Deeroi Constructions states that it serves schools, offices, training centres, and professional spaces across the GTA and Ontario. Its first-party portfolio identifies CIMT Scarborough as an institutional renovation. Review its portfolio of completed projects when assessing whether its project types and finish quality align with your needs.
Questions to ask before appointing a contractor
- What project-specific code, accessibility, permit, or consultant questions should be resolved first?
- Which approvals are the owner’s responsibility, and how will the contractor support coordination?
- How will the project protect staff, students, clients, visitors, and operations?
- How often will schedule and site updates be provided?
- What happens when concealed conditions or requested changes affect the scope?
- What inspection records and closeout information will be maintained?
- How do proposed finishes suit the facility’s traffic and maintenance needs?
For legal, design, engineering, accessibility, or code interpretations, confirm answers with the appropriate municipality or qualified professional.
What to prepare for a scope-based estimate
Prepare the property address, description of the work, affected areas, desired deadline, operating hours, access restrictions, known building constraints, drawings if available, and preferred finish level.
Also note whether the building will remain occupied, whether equipment or furniture must stay in place, and whether there are known permit, landlord, or consultant requirements. Deeroi’s stated intake asks clients to bring the address, scope, and deadline so the team can price the work, plan trades, and establish a construction path. Pricing is custom and quote-based rather than a published flat rate.
Frequently asked questions
How can an institutional renovation continue while the facility remains open?
Use a phasing plan covering work zones, temporary routes, access controls, operating hours, deliveries, noise, dust, and communication. The contractor and facility team should agree on when each zone can return to use.
When should accessibility be reviewed?
Review it during early scope and layout planning, before fixtures, circulation routes, washrooms, and finishes are finalized. Project-specific confirmation should come from the relevant professionals and authorities.
What should an institutional renovation estimate include?
It should describe the scope, assumptions, exclusions, finish allowances or selections, trade responsibilities, schedule considerations, and items requiring further design or approval.
Does code-conscious construction guarantee approval?
No. It supports coordination and helps identify requirements, but municipal building officials enforce the Building Code. Approval depends on the project, submissions, inspections, and applicable review.
What experience should a contractor have?
Look for experience with occupied facilities, phased work, durable finishes, trade coordination, documentation, and owner communication. Ask for examples that show how operations were considered, not only photographs of finished spaces.
Conclusion: choose coordination before construction begins
Code-conscious institutional renovations are easier to manage when the project is defined before construction starts. Clarify the facility’s use, scope, accessibility and code questions, operational constraints, phasing, trade responsibilities, documentation, inspections, finishes, and handover expectations.
When comparing contractors, look beyond general renovation language. Consider occupied-site planning, coordinated trades, scope-based pricing, relevant institutional experience, and finish quality in specific terms. Prepare the address, scope, deadline, drawings, access information, and operating constraints before requesting an estimate.
Deeroi Constructions provides commercial and institutional renovation services across the GTA and Ontario, including work for schools, offices, training centres, and professional spaces. To discuss a project scope and construction estimate, visit Deeroi Constructions.