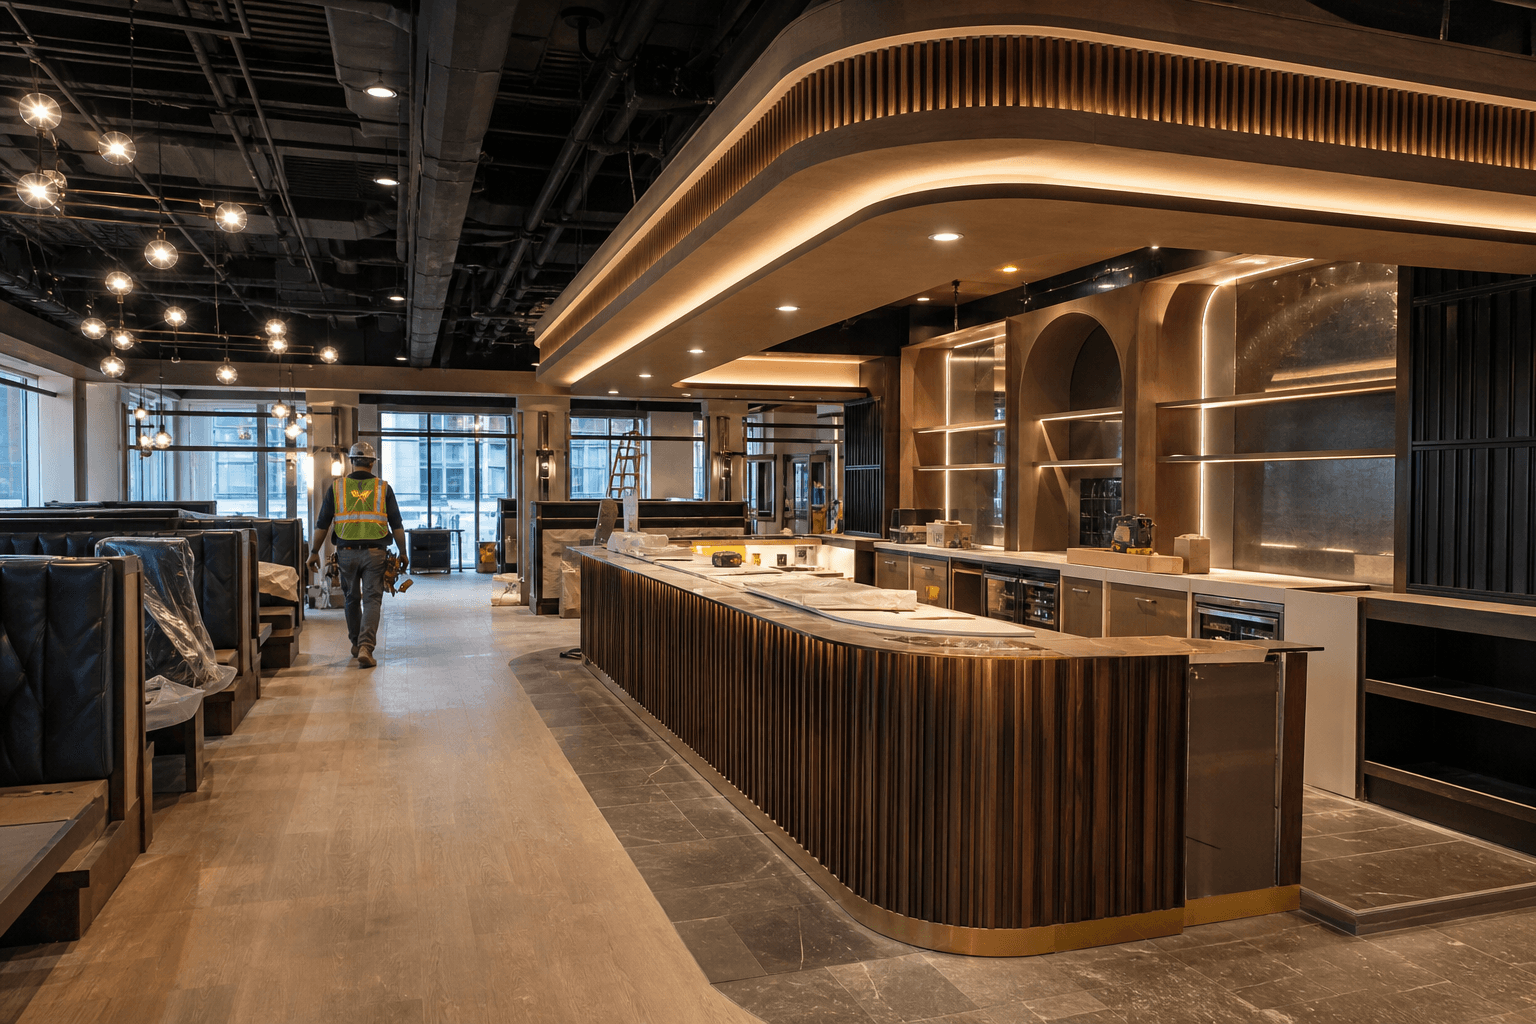
What Should You Check in a Bars and Lounges Layout?
Before construction begins, a bars and lounges layout should be tested for more than visual appeal. It needs to connect the guest experience with service movement, counters and millwork, lighting, finishes, building conditions, and the practical scope of the build-out.
The strongest concept is not necessarily the most elaborate one. It is the one that gives your restaurant or lounge a clear operational direction and can be translated into a coordinated construction plan with appropriate professional review.
Quick summary

- Map guest movement and service circulation before committing to furniture, counters, or partitions.
- Coordinate bar counters, millwork, equipment interfaces, lighting, and finishes as connected decisions.
- Consider cleaning, wear, moisture, repairs, and access when selecting finishes and details.
- Separate design preferences from matters requiring code, building, or constructability review.
- Prepare the property address, project scope, intended use, and deadline before requesting pricing.
1. Does the layout separate guest experience from service circulation?
A lounge may look open and inviting on a plan while still creating difficult movement during service. Review how guests enter, find seating, approach the bar, move between areas, and leave. Then consider how staff move between the bar, storage, preparation areas, seating zones, and service access.
A cocktail lounge, neighbourhood bar, restaurant bar, and multi-use hospitality space may have different priorities. The important question is whether the proposed layout reflects how the space will actually be used.
Questions to resolve
- Where will guests wait, gather, sit, and move between zones?
- Which paths need to remain clear during busy service periods?
- How will staff reach the bar, storage, equipment, and seating areas?
- Will deliveries, waste removal, maintenance access, or restocking interfere with guests?
- Does the layout support both public and service movement?
A visually central bar can become the room’s main feature, but its location also affects circulation, sightlines, service access, lighting, and millwork. Resolve those relationships before treating the bar as a purely decorative focal point.
2. Are the bar counter and millwork coordinated?

Bar counters, cabinetry, shelving, feature walls, and other millwork often define a lounge’s character. They also occupy fixed space and must work with the rest of the construction scope. A late change to the counter or cabinetry can affect walls, flooring, lighting, services, equipment interfaces, and installation sequencing.
Before fabrication or installation, clarify what the millwork needs to accommodate and how it relates to the surrounding space. Final details may depend on the design, equipment selections, existing conditions, and the qualified professionals involved.
Review the counter and millwork concept
- What functions must the bar counter support?
- Which elements are fixed, and which may need future access or adjustment?
- Where will shelving, cabinetry, displays, or feature walls sit relative to guest and staff movement?
- Have wall conditions, floor levels, ceilings, and service locations been considered?
- Are materials, edges, joints, and finish details suited to the intended use?
Ask the contractor to identify assumptions early. This helps separate a design preference from a construction coordination issue, particularly when custom counters and millwork installation form part of the same commercial build-out.
3. Have lighting and finishes been planned together?
Lighting should not be treated as a final decorative layer added after the layout is complete. Its location and appearance can affect ceilings, walls, counters, shelving, feature elements, electrical coordination, and the mood of different guest zones.
The same applies to the finish package. Flooring, wall treatments, ceilings, counters, cabinetry, decorative features, and lighting need to make sense together visually and from an installation perspective. A finish that looks right in a sample may require different preparation, protection, access, or sequencing than another option.
Document the relationship between visible features and the construction behind them. For additional planning context, review this resource on bars construction in Toronto.
Useful questions
- Which areas need general, task, accent, or feature lighting?
- How will lighting relate to the bar face, shelving, ceiling, and feature walls?
- Will proposed finishes require special preparation or protection?
- Which decisions must be made before walls, ceilings, counters, or millwork are installed?
- Who is responsible for confirming design, supply, installation, and coordination?
4. Can the finishes handle use and maintenance?
Hospitality spaces are used repeatedly and cleaned regularly. A layout review should therefore include more than colour and style. Consider where surfaces may experience frequent contact, spills, moisture, abrasion, impact, or repeated maintenance.
Think about how a finish will be cleaned, repaired, replaced, and protected. Also consider whether an individual damaged component can be accessed without disturbing a larger area, especially around counters, service points, entrances, seating zones, and other high-use locations.
- Which surfaces need straightforward cleaning and access?
- Where could moisture or spills collect?
- Can worn components be repaired without dismantling adjacent work?
- Will furniture, displays, or decorative elements obstruct maintenance?
- Do the materials support the intended appearance in high-use areas?
There is often a tradeoff between visual impact and practical upkeep. The goal is not to remove distinctive details, but to understand where a striking material or feature may require more careful installation, cleaning, protection, or future maintenance.
5. Which parts need professional review?
A concept layout is not the same as an approved construction plan. Identify which aspects require review by the appropriate qualified professionals, authorities, consultants, or project participants.
Review may need to consider the existing building, proposed use, access, life-safety matters, services, building systems, approvals, and the relationship between drawings and the physical site. Exact requirements depend on the property and project, so a layout that looks workable on paper should not automatically be treated as ready for construction.
Ask what still needs confirmation
- Which existing conditions could affect the proposed layout?
- Are required drawings, reviews, approvals, or consultant inputs identified?
- Which design decisions could affect building services or other trades?
- What property assumptions should be verified before pricing?
- Which responsibilities belong to the owner, designer, contractor, consultant, or authority?
A contractor can help identify coordination questions and scope gaps, but design, code, permit, and approval responsibilities should be confirmed with the appropriate professionals.
6. Does the contractor have restaurant experience?
Restaurant construction involves more than general interior work. When comparing a commercial contractor, look for evidence that the team has handled the types of spaces and details your project requires, including restaurant interiors, bars, counters, millwork, lighting, and finish packages.
Review completed projects, then ask how the contractor approaches trade coordination. A portfolio can show the quality and type of finished work, while a detailed project conversation can reveal whether the proposed scope, sequence, and responsibilities are understood.
- Have you completed restaurant build-outs or bar and lounge interiors similar to this project?
- Which parts of the work will your team coordinate directly?
- How will counters, millwork, lighting, finishes, and related trades be sequenced?
- What property and existing-condition information is needed before pricing?
- Which items are included, and which remain assumptions or exclusions?
Deeroi Constructions presents completed restaurant build-out work, including Mehfil Etobicoke and 7 Spice Brampton, alongside commercial projects in other settings. This gives an owner a starting point for discussing whether the contractor’s capabilities align with the proposed layout.
Prepare information before requesting an estimate
You do not need every design detail resolved before starting a pricing conversation. However, the contractor will have a clearer basis for discussion if you provide the property address, intended use, project scope, target deadline, and main elements you want included.
- Property information: address, current use, known conditions, drawings, or photographs.
- Intended use: the type of bar, lounge, restaurant, or combined venue.
- Layout concept: guest zones, seating approach, bar location, service areas, and circulation priorities.
- Feature scope: counters, cabinetry, shelving, millwork, feature walls, or ceiling elements.
- Lighting and finishes: preferred mood, finish references, materials, and priority areas.
- Schedule: target opening or completion date and known site constraints.
- References: sketches, inspiration images, brand standards, plans, or comparable spaces.
This preparation is not a substitute for design or technical review. It gives the contractor enough context to understand the commercial build-out and identify where more information is needed.
How layout decisions affect pricing
Construction pricing is based on project scope rather than a universal flat rate. When the layout, finish package, millwork, lighting, or site conditions are unclear, an estimate may need assumptions and exclusions.
Ask what the proposed price covers. Discuss construction work, trade coordination, millwork and finish packages, installation sequencing, owner-supplied items, design responsibilities, approvals, and conditions that could change the scope.
A useful quote discussion should also explain what happens if the layout changes. Clearly recording major decisions and unknowns makes proposals easier to compare and clarifies what each contractor is offering.
Frequently asked questions about bars and lounges layout
Should the layout be finalized before requesting pricing?
Not necessarily. You can begin a scope discussion before every design detail is complete, but the intended use, major zones, bar concept, finish expectations, and deadline should be clear enough to identify the likely work. Unresolved items should be recorded as assumptions.
What information should I provide for an estimate?
Start with the property address, intended use, project scope, deadline, existing plans or photographs, and layout or finish references. Include the main bar, seating, millwork, lighting, and feature requirements.
Why discuss millwork and lighting together?
Millwork and lighting often occupy or highlight the same visual areas. Their placement can affect walls, ceilings, access, electrical coordination, installation order, and the appearance of the finished space.
How can I assess restaurant build-out experience?
Review completed restaurant interiors and ask specific questions about bars, counters, millwork, lighting, finish packages, and trade coordination. Compare that evidence with your own scope and confirm responsibilities, assumptions, exclusions, and coordination methods.
Make the layout decision with construction in mind
A strong bars and lounges layout connects guest movement, service circulation, bar and millwork planning, lighting, finishes, maintenance, and professional review. Before committing to construction, identify what is decided, what remains uncertain, and which issues require qualified design or approval input.
Then choose a contractor based on relevant project evidence and a clear discussion of scope. A portfolio of restaurant interiors can help you assess finish quality and experience, while a detailed estimate conversation clarifies coordination, assumptions, and next steps.
Deeroi Constructions serves the GTA and Ontario with commercial build-outs and restaurant interiors, including bars and lounges, counters, millwork, lighting, and finish packages. To begin a project conversation, visit Deeroi Constructions and provide the property address, scope, and deadline for a quote.