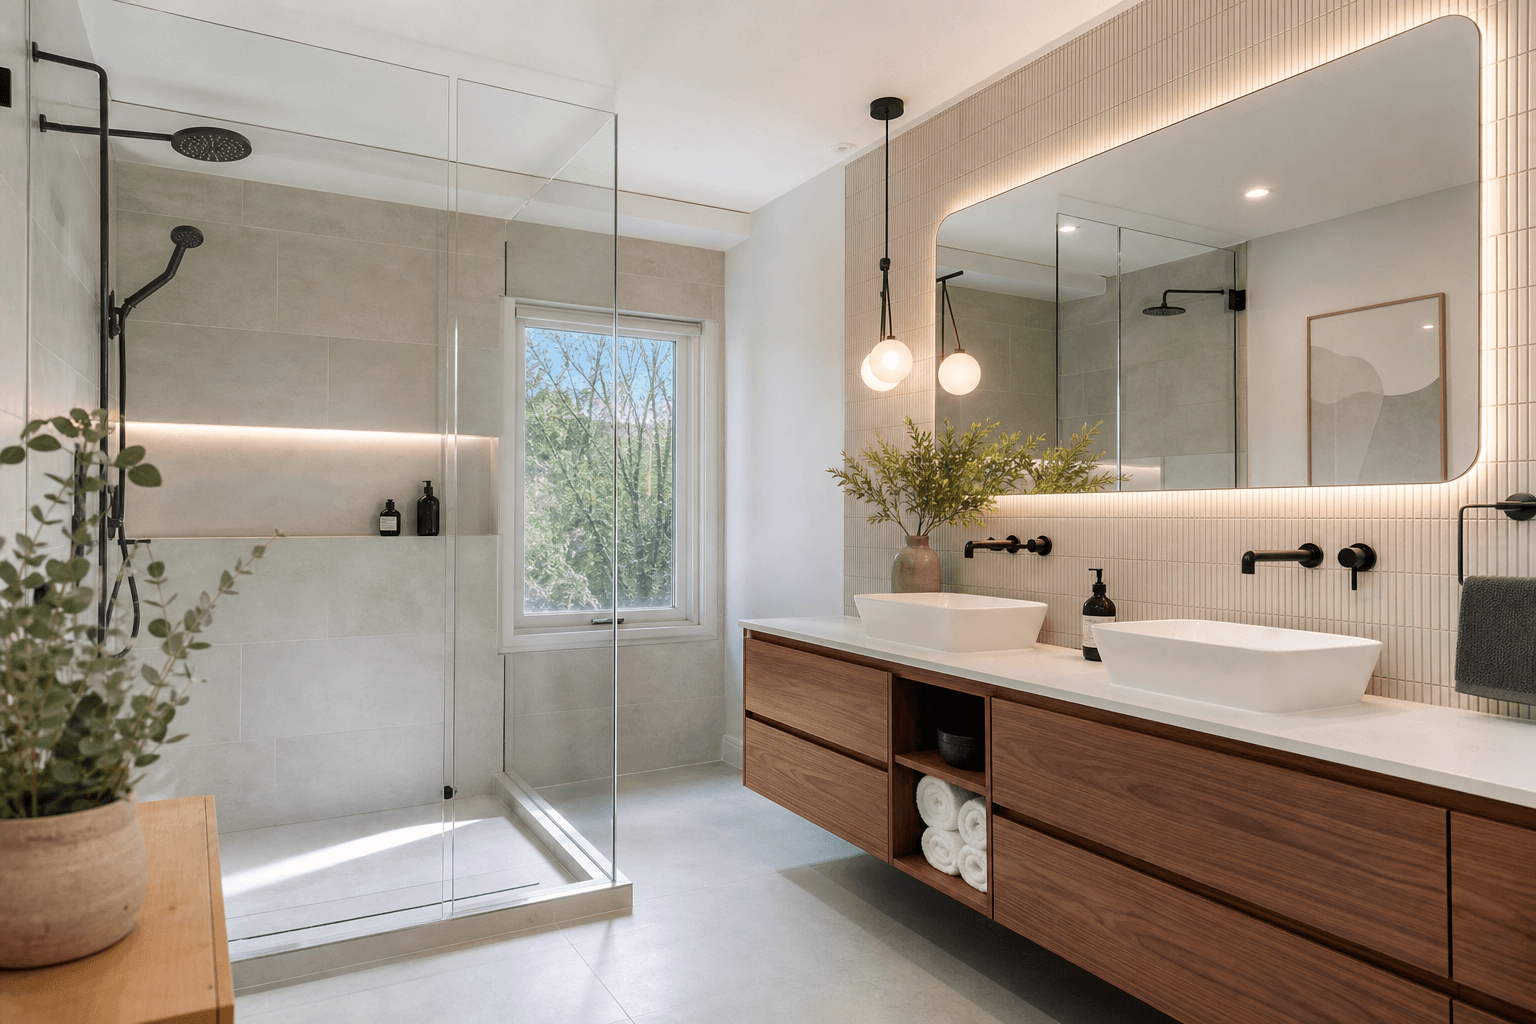
Successful bathroom renovations begin with more than choosing attractive tile. Before requesting a quote, decide how the room should function, whether the existing layout still works, how moisture will be managed, and how storage, lighting, ventilation, accessibility, and finishes fit together.
For homeowners in Brampton, Mississauga, Etobicoke, and the wider GTA, a useful quote should reflect a defined scope rather than a collection of inspiration photos. These eight decisions will help you narrow your options and compare contractors more fairly.
1. Decide whether the existing layout still works
Keeping the toilet, vanity, and shower or tub in their current positions may simplify the renovation, but it is not automatically the best choice. A revised layout could improve circulation, storage, wet and dry separation, or accessibility. The tradeoff is that moving fixtures may involve additional plumbing, wall access, floor work, or changes to other services.
Measure the room and note doors, windows, radiators, vents, outlets, plumbing access, and built-in features. Then identify what currently frustrates you. A contractor should assess the existing conditions before confirming what can move and what should remain.
2. Compare a walk-in shower, tub, or combined layout

The best bathing arrangement depends on who uses the room and how much floor area is available. A walk-in shower may support a more open feel and easier daily access. A tub can suit bathing routines and households with young children. A shower-tub combination preserves both functions but may provide less openness.
| Option | May suit | Questions to confirm |
|---|---|---|
| Walk-in shower | Daily showering, open visual space, and planned accessibility features | How will drainage, waterproofing, glass, door clearance, and storage be coordinated? |
| Tub | Soaking, bathing children, or a room where a tub is a priority | How much floor area remains, and how will the wet area be protected? |
| Shower-tub combination | Households wanting flexibility in one compact footprint | Will the enclosure, fixtures, storage, and access work comfortably? |
Do not choose the enclosure or fixture package in isolation. The layout affects tile quantities, wall preparation, lighting, ventilation, storage, and trade sequencing.
3. Resolve waterproofing and drainage before choosing finishes
Water management is one of the most important decisions in bathroom renovations. Before selecting tile or glass, account for substrate condition, shower walls, floor transitions, penetrations, drainage, and areas exposed to regular water. The correct assembly depends on the existing room, selected layout, and construction details.
Ask how the proposed scope addresses waterproofing, shower drainage, wall and floor preparation, and transitions at the shower entrance. Deeroi’s stated bathroom offerings include luxury bathrooms, glass showers, tile and vanities, and waterproofing.
For a broader look at how bathroom waterproofing and tile fit within wider construction coordination, consider moisture management, sequencing, and rework prevention before approving a finish package.
4. Choose a tile and finish package that suits the room
Tile selection affects appearance, cleaning, detailing, and installation effort. Large-format tile can create fewer visible joints and a calmer visual field, but the room and substrate must support accurate installation. Smaller tile can suit floors with more changes in direction or a detailed design, although additional grout lines may require more maintenance.
Consider wet conditions, room scale, grout maintenance, edge details, niche locations, and how tile meets the vanity, trim, glass, and door. Keep a finish schedule covering floor tile, wall tile, grout, trim, countertop, paint, hardware, mirrors, and accessories.
5. Plan vanity, cabinetry, and storage around daily routines
Storage should reflect what you actually use. A single vanity may leave more open floor area, while a double vanity can support two users if the room has enough width. Drawers often make frequently used items easier to reach, while doors can accommodate larger storage.
Compare open shelving with enclosed cabinets. Open shelves provide quick access but expose items to dust and moisture. Enclosed storage can conceal toiletries and cleaning supplies. Recessed niches may reduce visual clutter, but their location must be planned before walls are closed.
Confirm vanity width, countertop needs, sink configuration, mirror size, outlet positions, door swings, and cleaning clearances together. Identify custom cabinetry early because it can affect measurements, ordering, installation, and wall-tile coordination.
6. Coordinate lighting and ventilation with the room plan
Plan ambient lighting for the room, task lighting around the mirror, and fixture locations that avoid unwanted shadows. Mirror size, vanity height, ceiling conditions, wall framing, and layout all affect placement.
Confirm the existing exhaust arrangement and intended location. Electrical and ventilation requirements should be reviewed by appropriate professionals for the property and design. Early planning helps prevent conflicts with tile, cabinetry, glass, and ceiling finishes.
7. Decide which accessibility and durability features matter now
Discuss future household needs before walls and finishes are closed. Possible considerations include step-free shower access, wider clearances, lever hardware, a handheld shower, grab-bar blocking, and an easy-to-use door arrangement.
Durability also involves floor slip considerations, moisture exposure, cleaning habits, edge protection, hardware, and maintainability. These are planning choices, not universal prescriptions. A site review can clarify which options fit the structure, dimensions, and applicable requirements.
8. Define the scope and finish level before comparing quotes
A bathroom renovation quote is easier to understand when it covers the complete intended scope. Depending on the project, this may include demolition, disposal, plumbing, electrical work, ventilation, wall preparation, waterproofing, drainage, tile, glass, vanity installation, painting, accessories, final cleaning, and trade coordination.
Separate essential work from optional upgrades. Ask each contractor to identify inclusions, exclusions, allowances, assumptions, and items requiring confirmation after opening walls or examining the substrate.
Bathroom renovation options at a glance
| Decision | Option A | Option B | Confirm before quoting |
|---|---|---|---|
| Bathing | Walk-in shower | Tub or combination | Use, access, drainage, enclosure, and floor area |
| Storage | Open shelving | Enclosed or recessed storage | Moisture, cleaning, wall space, and capacity |
| Tile | Large-format | Smaller or detailed tile | Substrate, scale, grout, transitions, and edges |
| Scope | Focused single-room work | Broader or multi-room renovation | Layout changes, services, finishes, and coordination |
What to prepare before requesting a bathroom renovation quote
Send a contractor enough information to understand the intended project:
- Property address and approximate room measurements.
- Photos of each wall, the ceiling, floor, fixtures, windows, doors, vents, and visible plumbing.
- What stays, what is removed, and what you want changed.
- Preferred layout, bathing arrangement, storage approach, lighting goals, and accessibility priorities.
- Preferred tile, vanity, hardware, glass, colour, and finish direction.
- Whether the work is limited to one bathroom or part of a larger renovation.
- Target completion window and access constraints.
- Questions about permits, coordination, exclusions, allowances, disposal, and site assessment.
Homeowners considering home renovations in Brampton can use this approach for a bathroom-only project or a broader residential scope.
How to assess a bathroom renovation contractor
Look for relevant evidence rather than broad promises. A contractor should be able to discuss waterproofing, tile, glass, vanities, lighting, and finish transitions, while explaining how trades will be coordinated. Ask whether the quote identifies assumptions and how concealed conditions will be handled.
Before comparing totals, confirm that each quote describes a comparable scope. A lower headline figure may omit demolition, disposal, waterproofing, fixture installation, painting, glass, or finish allowances.
For broader home-improvement planning ideas, see this room-by-room home improvement checklist.
Bathroom renovations across Brampton, Mississauga, Etobicoke, and the GTA
Local context can affect access, existing housing conditions, measurements, coordination, and the practicality of a proposed layout. An established home may need different investigation from a newer property.
Frequently asked questions
Can I request a quote for only one bathroom?
Yes. The scope should state whether it includes layout changes, demolition, plumbing, electrical work, waterproofing, tile, glass, cabinetry, painting, disposal, and cleanup.
What information should I send a contractor?
Provide the address, measurements, photos, existing-condition notes, desired layout, bathing preference, storage needs, finish direction, timing, and whether the project is single-room or multi-room.
Could a bathroom renovation require permits in Ontario?
It may, depending on the work, property, municipality, and applicable requirements. Discuss plumbing, electrical, ventilation, structural changes, and other alterations with the contractor and relevant authority.
Should I choose tile and fixtures before changing the layout?
Establish the layout and major service constraints first, then choose fixtures and finishes that fit the confirmed plan. Inspiration can be collected early, but final selections should account for clearances, waterproofing, drainage, storage, and installation details.
Make the major decisions before the quote
The strongest bathroom renovation plan starts with use and layout, then works through moisture management, bathing, storage, lighting, ventilation, accessibility, durability, and finish coordination. You do not need every product selected before the first conversation, but you should be clear about the room’s purpose and the problems you want solved.
Prepare the address, photos, measurements, scope, preferences, and deadline, then compare quotes by what they include and how clearly they address trade coordination. For GTA and Ontario homeowners considering bathroom renovations, Deeroi Constructions invites you to bring the address, scope, and deadline for quote-based construction planning.
Deeroi Constructions uses custom, quote-based pricing after assessing project scope. Its stated process asks clients to provide the address, scope, and deadline so the team can price the work, plan the trades, and coordinate delivery.
Review portfolio examples for finish quality and relevance. Deeroi Constructions’ verified portfolio includes residential work such as the Caledon Custom Residence, alongside commercial and institutional projects.
Deeroi Constructions is based in Brampton and serves the GTA and Ontario, including Brampton, Mississauga, and Etobicoke. Its residential offering covers focused room upgrades and broader home renovation scopes. Availability, timing, permits, and construction approach still need confirmation for the specific property.